
Louis I. Kahn: the Architect of Becoming
Benjamin Yeseo Kwon
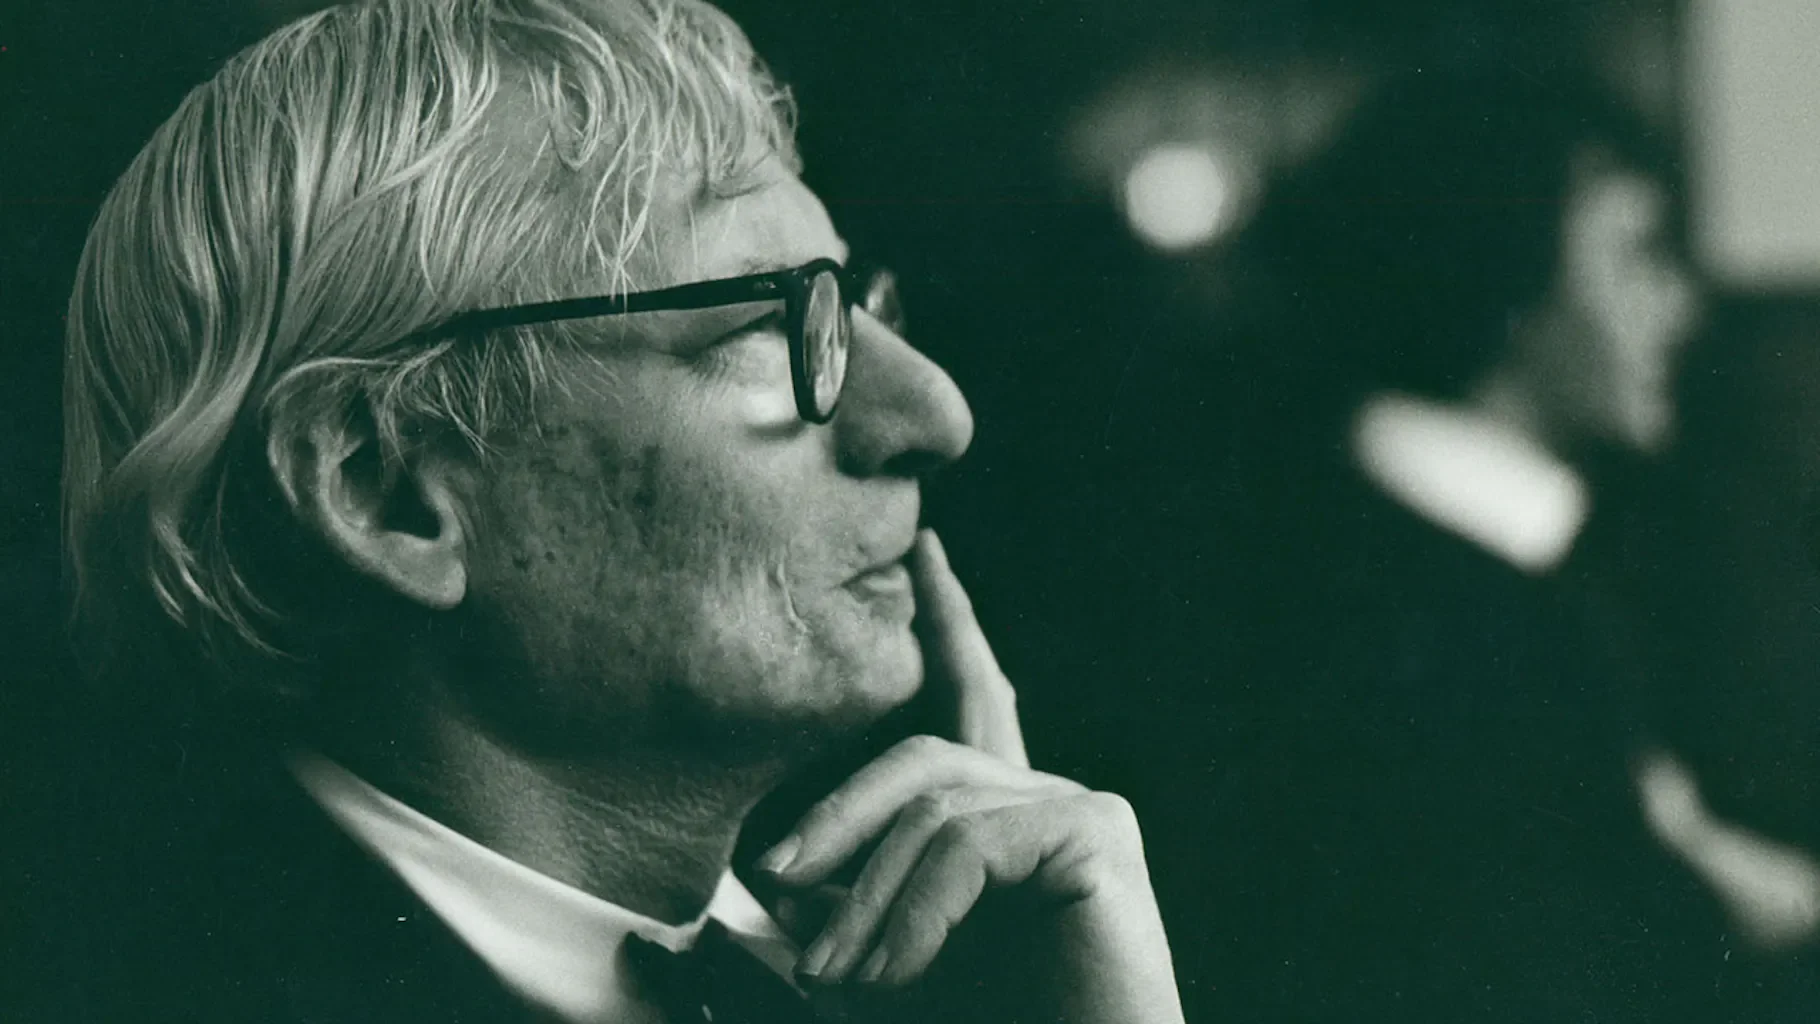
Louis Kahn, circa 1972. (Photograph courtesy of Robert C. Laotian, Photography Collection/National Building Museum)
Chapter 1. The Formative Years: Education and Early Influences
Early Years and Influences
Leiser-Itze Schmuilowsky, also known as Louis Isadore Kahn was born on February 20, 1901 in Pärnu, Estonia, which at the time was under Russia’s control. Kahn’s father was Leib Schmuilowsky, a Jewish immigrant from Latvia. Before he married a woman named Beila-Rebecka Mendelowitsch and gave birth to Louis, Schmuilowsky was an intellectual man who served in the Russian army as a scribe, translator, and then as a sign painter. A polyglot, he was not only able to speak Latvian, Estonian, and Russian, but also German, Yiddish, and some Turkish.[2] Beila-Rebecka Mendelowitsch, Kahn’s mother, was an accomplished harpist, to whom Louis owed his tremendous musical talent. Throughout his life, Kahn would claim to have been born in a town named Kuressaare on an island off the coast of Estonia, in the Baltic sea. The island, which had been known as Ösel at the time, is known for its grand, 14th-century castle. Although the reason, whether intentional or not, for the false record is unknown, “he may have preferred to think of himself as having more romantic, “islander,” origins.”[3]
The surname “Kahn” tells the story of the family’s poverty and struggle in the U.S. While Kahn’s manifest talents gave him access to a superior education uncommon for a student of his background, his family continually toiled through economic and social hardships in the new country. Although Philadelphia had been known for its tolerance towards cultural outsiders since the colonial times, its Christian community had always been disgruntled with the growing presence of Jewish communities. Even within the Jewish community, Kahn’s family was part of the Eastern European Jews who were overall poorer than the prosperous Jews of German origin. In 1915, during these hardships, Leib Schmuilowsky officially became a U.S. citizen and changed his name to Leopold and Schmuilowsky to Kahn, a name many of his relatives in America accepted to merge in the German community or simply to appear less alien.[4]
The young boy’s talent was pronounced from early on, but also recognizable was his nonconformism. Noticing his artistic promise, adults were eager to lend him help, but their offers often met young Louis’s disapproval. In one anecdote, Kahn recounts how he was drawing a portrait of Napoleon, whose left eye was giving him trouble. He had erased his drawing several times by the time his father noticed the boy’s struggle and “lovingly corrected” his work. Kahn famously reacted to his father’s intervention by throwing his pencil across the room, crying, “Now it’s your drawing, not mine.” More so than turning out the best possible work, artistic independence continued to hold sway over him. His belief that “two cannot make a single drawing” remained quite noticeable. As a mature architect, he himself would demonstrate considerable respect for others’ work, just as he required of them. He would, for instance, made changes to work done by his associates or students by placing tracing paper over the original drawings, instead of working directly on them.[5]
Nevertheless, Kahn remained appreciative of his childhood environment, a “wonderful thing” according to his own admission.[6] His artistic gift did not go unnoticed when he was selected to attend the Public Industrial Art School of Philadelphia. It was at this school that Kahn met James Liberty Tadd, who studied under Thomas Eakins, a renowned naturalist painter. Reflecting his teacher’s influence, Tadd endeavored to bring out what he called “the student’s ‘self-reliant’ thought process.” Tadd’s pedagogy departed considerably from the conventions of the art establishment then: He encouraged his students to draw freely from natural sources in addition to learning the fundamentals. Toward the same goal, he had them draw with both hands simultaneously, sharpening their sense of proportion and scale.[7] Tadd’s pedagogy proved not only effective but also foundational for Kahn, who himself passed his teacher’s practice onto his students. The emphasis on recording visual stimuli through drawing became an almost instinctual priority for him. Visiting Carcassonne in 1959, a southern French town famous for its fortifications, or cité in French, Kahn was so captivated by the scenery that he immediately began to “write with drawing.”[8]
Considerable changes were underway in the city of Philadelphia, Kahn’s adolescent hometown. In 1876 the Pennsylvania Academy of the Fine Arts finished the construction of its new building at the intersection of Philadelphia’s Broad and Cherry streets, featuring a then-radical design by architects Frank Furness and George Hewitt. The building stood in stark contrast with its surroundings and was similarly idiosyncratic in the context of contemporary American architecture. The architects drew from eclectic sources, but most prominently, they were inspired by the American Transcendentalism of Ralph Waldo Emerson.[9] Furness expressed his perspective on art as fundamentally wedded to religion, though his notion of religion was not limited to any particular dogma or creed.[10] Drawing freely from European, African, Middle Eastern, and Asian traditions, he identified his approach—multiculturalism—as categorically American.[11] The resulting aesthetic imparted a sense of “primitive muscularity” created by its bold silhouettes and solid materials. The building’s presence left a strong visual imprint in Kahn, who would think back “affectionately for its elemental power.”[12] Indeed, his own works, too, leaned toward the same heaviness and muscularity unique even among his contemporaries.
Attention and recognition continued to be in ample supply for Kahn later at the Central High School. By that time Kahn had already won several accolades in the name of Wanamaker prizes prepared by the city to recognize young talents. Now, his drawings were earning him prizes from the renowned Pennsylvania Academy of Fine Arts. The Academy, which had already been well acquainted his work that indicated Kahn’s potential as an artist, offered him a four-year scholarship as soon as he was a senior at Central.[13]
Kahn was mere steps away from accepting the offer when he came upon the opportunity to study the history of architecture. Taught by William F. Gray, the history course proved to be a watershed event in the architect’s life, one which Kahn himself would later look back on as a kind of serendipity: “...how wonderful is the light thrown upon the threshold when the door is opened.”[14] In the course, Kahn was shown slides of architectural monuments in a range of styles and from different eras, which, in an interview from 1972, Kahn considered “after so many years as the most resounding influence.”[15] Instruction did not stop with the theoretical, however. One of Gray’s favorite assignments was making drawings of landmarks with India ink, a task many including Kahn found difficult but nevertheless made a profound impact on him.[16] While completing those assignments made his “really strong desire to be a painter fade,” he also woke up to the distinctive quality of architecture that he later would admit as a principal motive for his sudden change of mind—architecture as a genre of art “that reaches … an art you can walk around and be in.”[17]
Kahn’s Beaux-Arts Training
The unique quality of architecture gave the fledgling artist a new sense of direction. After graduating from Central, Kahn entered the University of the State of Pennsylvania’s architecture program in the fall of 1920. While Penn may not have been the highest ranked university in America overall, its program in architecture was recognized to be the best at the time.[18] The university followed the French system of atelier training exemplified by the École des Beaux Arts, and accordingly, its faculty was dominated by graduates of the school. The training required that students be divided into groups, or “ateliers,” to receive individual training from practicing architects who imparted to them a rigorous foundation in classical architecture.[19] Kahn’s first design teacher at Penn was John Harbeson, one of the best Beaux-Arts-trained mentors in America. Known as a “supportive critic” to his students as they pummelled their way through the demanding work of design, Harbeson also practiced architecture professionally with Paul Philippe Cret, who was one of the most distinguished practitioners from Beaux Arts and became a mainstay of the Architecture program at the University of Pennsylvania. Both teachers were influential, but Cret’s instruction more so than Harbeson’s. Just as the Transcendentalist-inspired eclecticism of Furness made an enduring visual imprint on the adolescent Kahn, the teachings of Cret, whom Kahn met in his third and fourth years at Penn, would stay throughout the architect’s career as his guiding light.[20]
Beaux-Arts stands for “fine arts” in French, but in our particular context, it refers to the study of classical arts and architecture derived from Greek and Roman architecture as practiced by the Académie des Beaux-Arts in France beginning in 1648.[21] Though the name “Beaux-Arts” might imply a preoccupation with stuffy, old-school mannerisms to many today, the curriculum taught by Cret in the 1920’s was considered forward-looking in scope and approach then. Cret combined the high-order spatial planning with the rationalist aesthetic based on the latest innovations in Europe. The two elements were originally proposed by Jean-Nicolas-Louis Durand and Eugène-Emmanuel Viollet-le-Duc, French architects whose works and writings were changing the language of architecture dramatically: Durand’s use of permutative geometric principles vastly expanded the vocabulary of neoclassical architecture and “anticipated industrialized building components,” while Viollet-le-Duc suggested “an interpretation of architectural history and a form-language of design determined and inspired by the necessities of construction” and materialized his breakthrough in numerous restoration projects across France.[22] Durand returned to the modular roots of forms hitherto thought indivisible, which, taken to their logical limits, could result in a near-infinite variety of new arrangements. Where relevant, his idea struck a chord with the new prospects opened up by the advent of industrialized production.[23] Viollet-le-Duc invented a kind of Gothic-inspired rationalism by employing modern materials such as cast iron. His chief influence and comrade-in-arms in the battle against the traditionalist establishment was Henri Labrouste, an older graduate of the École who innovated the architectural scenery by his use of reinforced steel concrete structures in monumental buildings such as the Bibliothèque Nationale, or the National Library of France. But again, progress did not mean rejecting history; on the contrary, revisiting the fundamentals was the first step in rethinking conventions. It was Labrouste who declared: “One must be true to the program and true in the construction processes … Being true in the construction processes means using materials according to their qualities and properties.” Viollet-le-Duc worked with the same rationalistic and anti-manneristic spirit of Labrouste, but some differences were notable: While Labrouste separated the masonry and metal structures, Viollet-le-Duc integrated the two; and while Labrouste interpreted medieval architecture with a picturesque sentimentality, it was its structural accomplishments that appealed to Labrouste.[24] That both figures placed a heavy emphasis on historical roots is clear, nevertheless.[25]
Even though Kahn could only study the French thinkers at a remove, the respect for rational order and materials’ innate qualities would become an ineradicable part of his philosophy—an achievement of his teacher, Paul Cret. Kahn saw an immense significance in history and internalized the insistence that the best examples of architecture did not rise out of a vacuum but out of “an understanding of the continuity of the art over the ages.”[26] In sum, Cret implanted the appreciation for “architectural order and monumentality” as well as a “rigorous dedication to geometric fundamentals.”[27] Even as Kahn himself moved away from the Beaux-Arts and developed his own vocabulary based on the International Style, a modernist school marked by its departure from ornamentation and from European cultural connotations in general, he would still acknowledge his indebtedness to his education. In particular, Kahn admitted the importance of the initial sketch, or equisse, which reflects the architect’s basal, almost instinctive judgment, as the guiding principle for all subsequent design processes.[28]
Still, the predominance of the Beaux-Arts pedagogy was qualified by some elements of the Penn curriculum. The school added an Americanized twist to the Beaux-Arts axial orthodoxy, allowing more flexibility in planning. As a result, many of student projects undertaken by Kahn display less rigidity and more “dynamic balance and local symmetries” that anticipated modernist architecture.[29] Indeed, the pursuit of stability “did not necessarily imply architectural sterility.” It may be more appropriate to say that the classical legacy of the Beaux-Arts style provided the American architectural scene with “a cultural association with the noble virtues of Greek democracy and the Roman republic.” [30]
As his school did with the European tradition, Kahn also arrived at his own independence of thought. Kahn, an immigrant, fostered a lifelong belief in the American Dream, rhapsodizing, “There is no country that can match ours,” especially with regard to its liberal tradition.[31] It is interesting to note that unlike Kahn, his mentor Cret would remain agnostic toward the Romantic American tradition, a fervor which “sought to recognize nature as a source of inspiration.” The Frenchman’s approach could be described “more of the mind than the heart.”[32]
If one thing was to distinguish Kahn’s artistic disposition from his teachers, it was the admixture of Romanticism that pushed to the limits the classical foundations interpreted through the most current Beaux-Arts ideas. While in college Kahn discovered Étienne-Louis Boullée and Giovanni Battista Piranesi, visionary architects who built little but whose ideas pointed to exciting, albeit untested, new avenues. Though largely impractical, the immensity and massiveness of Boullée’s monuments were preserved through his sketches and influenced many including Frank Lloyd Wright, whose design for the Guggenheim Museum in New York city showed Boullée-like robust volumes. The Italian architect Piranesi dabbled with complex spatial relationships that often harnessed optical illusions and visual paradoxes, culminating in “the most sublimely spatial power.”[33] Kahn similarly tended toward heaviness and large scales, left unbuilt projects that were deemed too impractical, and would seek inspiration from the inventiveness of Piranesi, whose imaginary reconstruction of Campus Martius district of Rome hung above above Kahn’s drawing table.[34] Precisely to what extent the visionaries influenced Kahn seems less important than to note that history does not merely concern what has been given an opportunity to develop, realized, or otherwise became manifest in reality. Many brilliant ideas or suggestions came and went without having received their due consideration. However, their value, as Keats would say, seldom “pass into nothingness,” igniting debates and opening up alternative paths for generations to come. No building is free from (built and unbuilt) plans, as well as ideas, debates, trial-and-error, and accumulated knowledge up till that point, after all.
Echoing his dissent, Kahn also moved away from the floridity of the Beaux-Arts and developed an “austere vocabulary of what is called ‘stripped classicism.’”[35] Soon after Kahn graduated from the University of Pennsylvania with a respectable record, he had saved enough money to spend a time in Europe. For any architect who was starting out, travelling through Europe was considered to be a culmination of the Beaux-Arts education. For Kahn, it was also an opportunity to digest through his own lens the buildings he was already familiar through slides. The sketches Kahn made during his sojourn unravel his evolving perspective:
In the Italian sketches, he shows a muscular ability to simplify the complex forms before him and render them with powerful impact in only a few strokes of graphite stick or watercolor—rather crude media for someone trained in the precise demands of ink and graded wash. The difference of Kahn’s approach is clear in a comparison of his work with that of other American architects taking the Grand Tour at the same time, whose drawings concentrated on outline and detail, while Kahn’s was much more about form and volume. … But his more interesting, and more numerous, drawings reduced the subjects to their formal essence.[36]
A 1929 graphite image of the monastery of St. Francis at Assisi shows a simple composition of masses verging on the abstract.”[37] It is worthy of note that he did so while remaining faithful to the central tenets of the Beaux-Arts training. According to scholars, such efforts prepared the conditions for the absorption of later modernist ideas.[38]
Chapter 2. Toward a New Monumentality: Kahn and the Modernist Thought
Modernism and American Architecture
In the history of American architecture, the 1920s and 30s are remembered as a period of changes. Breaking new ground was the skyscraper, a steel-and-concrete composite structure which enabled buildings to go from mere six to sixty stories high. Following its first example of the Home Insurance Building in Chicago in 1884, a construction craze for skyscrapers ensued, an enterprise that culminated with the erection of the Empire State Building in 1931. The continued setting of new record heights shows us that the skyscraper was to symbolize the pursuit of prosperity and power that mirrored the unparalleled American preeminence. Another key event took place in 1922, when the Chicago Tribune organized a competition seeking “the sound, strong, kindly and aspiring idealism which lies at the core of the American people.”[39] Reflecting America’s newfound confidence as a progressive, technologically advanced nation, the competition garnered enough domestic entries even before the deadline for foreign entries closed. The occupation of the architect was looked on with reverence and glorified as quintessentially individualistic.
Simultaneously, a new aesthetic, Modernism, swept across Europe, especially in Germany, and crept onto the American scene. In 1927, Le Corbusier’s seminal volume Toward a New Architecture, in which the Swiss architect called for a new human-oriented approach to dwelling using simplified, unobtrusive forms, was made available to English-speaking audiences for the first time.[40] Characterized by its application of the sleek, straight lines, carpentered edges, sheet glass and metallic components, the modernist school championed what is called the “machine aesthetic.” A building was no longer considered as a work of art using criteria such as order, axiality, or poise; it was “a machine for living in.”[41] Its proponents, such as Le Corbusier, Walter Gropius, and Mies van der Rohe, sought to dispense with all traces of traditional elements such as arch, dome or vault in favor of “the open plan, free-flowing space, clear rectilinear form, and reinforced concrete structure.”[42] The resultant look was much like “ocean-going liners of the Titanic vintage.”[43] The cosmetic innovation amounted to something more than a mere facelift, though:
Proponents of the modern movement insisted that architecture be determined not by
considering such rigid, formalizing compositional elements as symmetry, hierarchy, or axial organization of spaces, but instead by making the structure of the building visible, and by planning internal spaces in a “functional” or “rational” manner that accommodated the needs of a building’s users.[44]
As can be seen above, the abbreviated silhouettes of modernist architecture dramatically lowered the costs of construction and enabled a speedier replication of spaces. This way, modernists projected, quality housing would become more affordable and accessible to a wider swath of the population. In addition, by familiarizing people with the looks of the industrialized environment by “transferring the symbolic language of technology into more familiar settings like the home,” these buildings mitigated the sense of estrangement and unease that came with the onslaught of mechanization. In sum, all of these changes would facilitate a smoother transition into the technological modern age.[45]
With the expanding architectural world, the once formidable dominance of the University of Pennsylvania began to fall behind. This dramatic change was headed by an “egotistical, cantankerous, [yet] brilliant” architect, Frank Lloyd Wright, whose innovative design of the Robie House in Chicago had been an instant sensation.[46] On the other side of the pond, European radicals such as Adolf Loos were already experimenting with new forms that would replace the outdated and antiquated tradition that was Neoclassicism. Further, the World Wars gave birth to synthetic materials such as glass, steel, and concrete, which allowed a whole new dimension of possibilities. Aside from the theoretical discussions of modernist circles, nations in Europe as well as the United States looked toward these possibilities as a practical solution to rebuild the cities and provide housing for the workers en masse.[47] It was undeniable that modern construction techniques demanded unprecedented forms to take its place in the art world.
Like Le Corbusier, the central position of the human subject in architecture was indeed of major significance to Kahn. Unlike other forms of art, such as painting and sculpture, architecture rests upon the assumption of human inhabitation. In traditional Western art, the matter being expressed or represented was held to be primary, and the viewer’s experience, which can vary from one individual to another, secondary. This assumption is evident in the insistence that the more knowledgeable and experienced the viewer is, the more “transcendental” his or her aesthetic experience must become.[48] Thus understood, an artwork can be and in many ways ought to be considered in isolation from the vagaries of the viewer; high art had for long refused to be subjected to the relativism of the human consciousness. In architecture, the relationship between the two is more reciprocal than hierarchical: Buildings are built with the express purpose of human inhabitation, and in turn, humans adapt themselves to the spatial arrangements they inhabit. Humans and buildings evolve together, influencing and feeding off each other. The task of the architect is to conceive a kind of storyline or plot, to which the inhabitant responds, completing that story. Kahn treasured this potential.
In a somewhat poetic move, Kahn took the idea further and saw creating and fostering communities as the logical corollary of the architect’s calling. For him the task of the architect was to be mindful of the “human actions taking place, within both material and spiritual contexts, thereby allowing his story to be grounded in our shared experience of inhabiting space.”[49] For the Eastern European Jewish transplant who had grown up in a neighborhood constantly crossing paths with people from all walks of life, both the sense of rootlessness and the identification with the local community were there. His emphasis is not anything out of the ordinary. When Kahn’s father was unable to work due to his back injury, his wife had to support the family by working as a seamstress.[50] Later, when the family decided that Louis had to be the one to receive college education, his sister Sarah also left school to become a seamstress. Louis’ turn to sacrifice came when he was given a piano as a gift and with little space left to spare and he had to sleep on the piano at nights.[51] This certainly engendered his belief in the synergistic rapport of individuals working together to further the interests of their community. In tandem with his communitarian ideal, Kahn also shared what many immigrants had: The capacity for tolerance and solidarity. His immigrant experience had shown him that people of different ethnicity or religion could come together and live harmoniously.[52]
Kahn’s receptivity in embracing the communitarian ideals of modernism was shared by a clique of like-minded individuals, but the American architectural community on the whole was less empathetic. In 1932 the Museum of Modern Art in New York (MoMA) mounted an exhibition entitled International Style: Architecture Since 1922, in which the work of the leading European architects, including the figures mentioned above, were shown. Albeit influential, the MoMA show occupied itself more with the stylistic innovations of modernism than its social philosophy. Instead of valorizing its potential for social good, the show tacitly “recommended itself to the corporate world.” The same advantages—economy and ease of replication—could be used to cut costs, speed up construction processes, and create a new industrial niche dedicated to producing prefabricated parts. [53]
The attitude of the kind propagated by the MoMA exhibition, while not intentional, ran counter to what was being achingly felt in a society challenged by the Great Depression. In 1929, well before the 1933 MoMA event, the trauma of the stock market crash was beginning to be felt. Cret’s office, which had hired Kahn to help design the Folger Shakespeare Library in Washington, had to lay off the fresh recruit for lack of work.[54] Having just returned from Europe, Kahn was again jobless with a stack of sketches in his hands, which he attempted to sell without success.[55] In a way, while his studies prepared Kahn well for his profession in architecture, the profession itself was ill-prepared for him.[56]
Mass Housing: Kahn’s Early Passion
Unemployment did not mean idleness. Having no clear commitment to a job also implied that Kahn could devote his time to doing what he felt mattered.[57] Shaped both by his personal belief and the experience of the Great Depression, the majority of Kahn’s maiden projects between the late 1920’s and early 1940’s had been publicly-funded housing projects. In fact, the first 27 years of his career were dedicated to such projects.[58] His commitment to his cause seemed nothing short of resolute, as can be seen in the talk he gave at the University of Pennsylvania in 1933:
“It is, I think, clear,” Kahn told the students, “that the good life, both for the
individual and the community as a whole, should be regarded as one phase of the effort for the good life.” Architects, he declared, “can contribute to the good life not only in the ordinary sense of providing beauty for people to see, but also by promoting projects which they believe tend to advance the common good...rather than socially destructive projects like Radio City, which, even if successful to its financial backers, will probably hurt the rest of the community.” Kahn’s dismissal of Radio City, better known as Rockefeller Center, which became a landmark of successful urban design, would be overtaken by time, but his impulse was clearly heartfelt.[59]
In 1931, Kahn and a number of other unemployed designers huddled together to form a project group called the Society for the Advancement of Architecture (SAA), later renamed Architectural Research Group, or ARG. The collective, whose mission was around social betterment through the promotion of mass-housing for the poor, would congregate weekly at a diner to discuss the latest developments in the architectural community. Their proposal for the Garden Courts, to be built in the dilapidated area of Philadelphia, was the fruition of their efforts. “Every dollar invested … will,” they contended, “give work to some desperate father; provide milk for some undernourished child; Boost trade wherever it goes on its journey; Up-build liveable shelter for present and future generations; Help make our city better and more humane.”[60] As earnest as the group’s wish to galvanize their audience into action may have been, the project ended up receiving little attention and in 1934, the ARG was dissolved.
Rather than discouraging him, the failure of the ARG sent Kahn even more determined in the pursuit of the cause. After the ARG, Kahn, together with Alfred Kastner and Oscar Stonorov, both German emigrés with strong socialist leanings, worked on a public housing project for Jewish migrant workers in Hightstown, New Jersey. As an assistant to the project headed by Benjamin Brown, a Ukrainian-born immigrant, Kahn partook in the creation of an “American kibbutz” that spread across 250 homes and 1,200 acres of farmland, a self-sufficient community in which the residents were to “till their own land and would perform larger-scale farming and manufacturing collectively.”[61] This project was again short-lived. However, it did Kahn quite a favor by helping his presence better known in the architectural community: The plan for the Jersey Homesteads had been exhibited at the MoMA in a show named Architecture in Government Housing.[62] There, Kahn earned the praise of Lewis Mumford, who had garnered renown through his column “Sky Line” with the New Yorker magazine. Mumford, who had already been firm in his thought that the American worship of individualism was growing out of favor, argued that collectivism was the only remedy for the ills of rampant egotism that was unsuitable for the coming age. Now, Kahn found himself amid a ready audience of architecture savants, among whom the socialist thought was increasingly gathering force.
Kahn’s third collaboration, despite its eventual lack of success, unfolded with a serendipity. In 1937 Kahn was entrusted with the series of studies for prefabricated steel housing. Working with Henry Klumb, a former disciple of Frank Lloyd Wright, Kahn was exposed the revered architect’s style and philosophy. Also, on January 17, 1938 that the Time magazine did a cover story on Frank Lloyd Wright, which starred Wright’s design for the Kaufmann House, affectionately dubbed “Fallingwater.” The house featured a long cantilever that jutted out over a waterfall, and its nickname “Fallingwater” reflected the perception that Wright seemed to have bestowed nature with a live imagination and form: The house blends so naturally into its surroundings, as if it were moving with it, that first-time visitors often fail to discern the house from the surrounding nature. But what came to be the most profound of Wright’s influences was in the spatial arrangements of his Unity Temple, made up of spaces resembling modular cubes. Wright’s preoccupation with the cube, considered “fundamentally sacred and timeless,” would come to govern a good portion of Kahn’s aesthetic: “I always start with a square, no matter what the problem is.”[63]
Another serendipitous beginning was heralded by his encounter with George Howe, another architect with whom Kahn collaborated for the Philadelphia Housing Authority (PHA) proposal. Howe, son of the United States Attorney General and a Harvard graduate, was the founder of the T-Square Club Journal of Philadelphia, a magazine that brought together under one roof the writings of architects such as Paul Cret, John Harbeson, Raymond Hood, Le Corbusier, and Frank Lloyd Wright, figures with little resemblance to one another. Despite the differences, the two would forge a friendship that would last a lifetime. Though the PHA project did not see the light of day after “a bitter debate over whether poor people ‘deserved’ their fate,” it further provided Kahn with exposure and opened additional avenues.[64] The following year the United States Housing Authority appointed Kahn as a consulting architect, tasked with several publications and the MoMA exhibition Houses and Housing.[65]
Kahn’s increasing involvement with highly theoretical, experimental, and research-oriented—though less practical—projects indicated certain visionary qualities shared by Boullée, Piranesi, and Wright. In terms of practicality, his search for wholeness through mass housing communities had repeatedly proven challenging, if not wholly unviable, thus far. Still, the few projects that became built, particularly those on which he worked with Anne Tyng, his talented associate and later lover, hardened his conviction that recasting tradition in a contemporary vocabulary was more than “an admiring glance” over the past.[66] The architect must integrate the “deeper historical stratigraphy of human achievement” first and foremost.[67] His experiments and frequent appearances in theoretical discussions did earn Kahn a unique respect, and that was as a thinker. In the early 1940’s, he was an eager participant of the ongoing dialogues between critics like Percival Goodmans, Oscar Stonorov, Catherine Bauer, and Lewis Mumford. In a chorus, they envisioned a new society in which capitalism’s obsession with the pursuit of private interests should be reconsidered in favor of democratic accountability and social responsibility, qualities they judged missing in “capitalism untrammeled.”[68] Still, their purpose was not to reject individual freedom altogether. As if to acknowledge that their ideas “went against the American individualistic grain,” they instead referred to the New England town hall meetings and ancient Greek polis as their original inspirations, emphasizing architecture’s responsibility of providing the environment for active democratic participation.[69]
Monumentality, 1940-1950
As was with economy, industry, and science and technology, the World War II period was a turning point for architecture in the United States. Architects who previously welcomed the International Style as an unquestionable substitute for traditional architecture now began to cast doubts on its propensity for standardization and aversion to heterodoxy. This is not to say that modernist architects now sought to dispense with the style altogether, however. The advent of streamlined and duplicable structures was still a boon in numerous ways; prefabrication vastly expanded what could be done with the same budget. What they missed was what the International Style lacked by way of suggestiveness. This condition, they perceived, prohibited the expression of what is called a “monumental” character. As an “art that dwells in experience,” one of the prevailing significances of architecture lies in its enduring nature, both physically and culturally. The mesmerizing force that Solomon’s Temple, the Parthenon, the Pantheon, the Hagia Sophia, Chartres Cathedral, St Peter’s and the Campidoglio continues to exert over imagination is indeed marvelous, especially considering the amount of time that has passed. Their exemplarity can be attributed to their basis on “the elementary forms of archaic habitation, especially pure archetypal geometric shapes, such as circles and squares.”[70] These monumental, easily accessible shapes have a place in everyone’s mind; works such as the above not only exist in the past, but also continue to exist today. Arguably, a dream for any architect is for his or her building to become a monument, a place that attracts not only attention but claims a place in people’s minds. Architectural monuments constitute a potent part of human consciousness, and as such surpass age, gender, socioeconomic status, and nationality.
Noting architecture’s symbolic possibilities, regimes of all stripes throughout history have attempted to harness the suggestive power of architecture in defining and propagating themselves.[71] In particular, the national capitol complex has always been a significant part of a regime’s identity building and image-making, often built to impart an overwhelming sense of power and authority. Lawrence J. Vale notes that the capitol complex as “a precinct of power and privilege spatially dominant over the larger city” has been operative throughout global capitals such as Rome, Beijing, Berlin, Moscow, and Washington, D.C.[72] In Kahn’s era, it was Lewis Mumford who articulated the kinship between power and the built environment:
In the citadel the new mark of the city is obvious: A change of scale, deliberately meant to awe and overpower the beholder. Though the mass of inhabitants might be poorly fed and overworked, no expense was spared to create temples and palaces whose sheer bulk and upward thrust would dominate the rest of the city. The heavy walls of hard-baked clay
or solid stone would give to the ephemeral offices of state the assurance of stability and security, of unrelenting power and unshakeable authority. What we now call “monumental architecture” is first of all the expression of power, and that power exhibits itself in the assemblage of costly building materials and of all the resources of art, as well as in a command of all manner of sacred adjuncts, great lions and bulls and eagles, with whose mighty virtues the head of state identifies his own frailer abilities. The purpose of this art was to produce respectful terror.[73]
It is no coincidence that the use of high-flown display of mass, scale, and power Mumford describes found its ready audience among the dictators of totalitarian regimes in Europe. As the American architectural community grappled with the question of monumentality within the modernist paradigm, the Fascist and Nazi regimes in Europe were seeking to rebuild their capitals by inscribing such symbols of power in the landscape. But as Mumford pointed out, they were perhaps just working too hard. The more hyperbolic or histrionic their buildings got, the more obvious their insecurities became.[74] Albert Speer, a German architect and Adolf Hitler’s henchman, confessed in his memoir how painfully shallow the solution, based on his “theory of ruin value,” turned out to be: Simply use “special” materials in massive quantities to produce equally massive volumes, and when ages have passed, you get something that looks like the Roman ruins. He envisioned a distant future in which his Nazi monuments have deteriorated into picturesque ruins like those of Rome. The distant progeny ambling along the promenades of the once-great capital will behold the crumbled halls and be instilled with awe and wonder for what was the German Reich. Yet the thought that the destruction and degeneration of his monuments would paradoxically reveal their full glory was already a kind of “architecture of doom” - architecture that is not only preordained to be destroyed, but also cannot escape its fundamental vacuity and portends the builder’s very vulnerabilities.[75]
This dreary sight led me to some thoughts which I later propounded to Hitler under the pretentious heading of “A Theory of Ruin Value.” The idea was that buildings of modern construction were poorly suited to form that “bridge of tradition” to future generations which Hitler was calling for. It was hard to imagine that rusting heaps of rubble could communicate these heroic inspirations which Hitler admired in the monuments of the past. My “theory” was intended to deal with this dilemma. By using special materials and by applying certain principles of statics, we should be able to build structures which even in a state of decay, after hundreds or (such were our reckonings) thousands of years would more or less resemble Roman models.[76]
The conspicuous, though only outward, similarities between the monstrosities being raised in Europe and the Beaux-Arts ideal in which Kahn had been trained might strike some as jarring. Of course, as Sigfried Giedion contended, “Everybody is susceptible to symbols.”[77] The monumentality expressed in the Beaux-Arts style was unmistakably similar to the works done in the same time in Germany and Italy before and during the second world war. These similarities led to the creation aesthetic links between monumentality and Nazi and Fascist ideologies, which critics used to attack some of Cret’s works. However, Cret’s proportions and details surpassed the utterly “predictable” totalitarian works of Europe with “refined elegance” and underlying “faith in architecture’s role as an evolving art, not one frozen for political purposes.”[78]
In order to further refute the suspicion, we might turn to Nelson Goodman’s theory of architectural language, namely, how buildings communicate their meanings to us. In his essay, “How Buildings Mean,” he makes lays out some of the major ways in which the language of buildings operate.[79] Goodman holds that architecture communicates its meaning in four different ways: Denotation, exemplification, expression, and mediated reference. Denotation, the simplest form of signification, takes place by way of literally inscribing words or shapes into architecture. Goodman cites the example of the Sydney Opera House designed by Jørn Utzon. He argues that the building’s symbolism, as well as its harbor location, is sufficiently intuitive and unambiguous that one may safely say that it denotes a sailboat. In the example of the Lincoln Memorial, words are inscribed in the wall directly behind Lincoln’s statue. The words, which to the viewer appear like a saintly halo, make it clear that the building is a “temple” that “enshrines” Abraham Lincoln.
The second mode of communication is exemplification: By exposing, instead of hiding, “the ‘build’ of the building,” a building makes explicit reference to its structure.[80] This way of self-referencing is most prominent in buildings that lack in denotation, much the same way abstract paintings encourage a different way of seeing than do representational paintings. While there exist, for instance, several different ways to describe a church, it can also be read as an interplay between elements: A collocation of smooth and regular forms, of continuities and ruptures. The church exemplifies certain, though not all, properties it possesses. Exemplification is significant in that it is possibly the purest way of architectural signification: The building refers to itself and nothing else.[81] Expression is a more intensified form of exemplification, whereby a building exemplifies the metaphorical quality it is perceived to possess. When a building is described as “menacing” or “jazzy,” it is taken to be so even if it does not pose any real threat or play jazz music.
Mediated reference denotes less a mode of expression than a suggestive process. A building that makes reference to a Greek temple can ben taken to exemplify proportions typical of classical architecture, bypassing several symbolic links such as the specific temple it alludes to and which deity the temple had been built to worship. Or, it can signify the conditions surrounding, or the feelings evoked by, the Greek temple being referenced: Who built it, why it was built, and the events that occurred before, during, or after its construction. This type of “short circuiting” frequently occurs in architecture. One must note, however, that such relationships are not fixed. Goodman explains that just as a building from an earlier time does not always evoke nostalgia, neither does a skyscraper “in a New England town always refer to the fury, however widespread and lasting, it may arouse.”[82] That we find some prehistoric work, absent its context, nearly inscrutable also has to do with the fluidity of these associations.
The case extends to other forms of signification. Whether with denotation, exemplification (literal or metaphorical), or mediated reference, it is now clear that buildings and their meanings are somewhat variably associated. The arbitrariness of meaning expands, not limits, the symbolic possibilities of buildings. As Goodman notes, architectural language works “in varied and contrasting and shifting ways” and naturally, any building “is open to many equally good and enlightening interpretations.”[83] Attempts at interpreting buildings, in turn, “inform and reorganize our entire experience,” leaving us better attuned to the subtleties and ingenuities of their visual language.[84]
Argyro Loukaki echoes Goodman’s assertion that a healthy dose of ambivalence is necessary for understanding architecture’s semiotic fluidity. Unlike Goodman, Loukaki directs his focus to perception, which he believes is in a constant state of evolution. Loukaki suggests that the role of temporality is significant particularly for monuments. The interpretation of monuments calls for an “awareness of both their spatiality and their temporality.” Yet, the role of the latter is more germane than that of the former. While their spatiality “is defined by both themselves and their relationship” with their physical surroundings, monuments’ temporal context is inevitably “idiosyncratic … is also a social construct.” [85] The vast temporal distance between their eras and ours, common to monuments, accounts for the typical reverence we have for them. Often, that admiration approaches zealotry: “ancient ruins were often seen with awe, as representations of a past race of exceptional people, standing somewhere between humans and gods.”[86] Were the intentions of the builders as magnificent, as transcendental as they seem now?
Quite the opposite. The misplaced admiration is attributable to a simple ignorance. The demonstrated “polysemy of architecture as language” evades the uninformed public, one that is largely oblivious to the chimerical nature of the visual language. Thus, the failure to note the “inherent polyvalence” of monuments and monumentality hardens the belief that such overdetermined meanings are real.[87] Many end up living under the illusion perpetrated by the “disjunction between original artistic intentions and the legitimacy of later interpretations.” For instance, ancient Greek or Roman ruins, products of a rational and liberal culture, were now used to epitomize racist, imperialist agendas. However, one must note that this illusion was only as effectual as the ignorance that fanned the same agendas. Our lesson here is that, to be sure, monuments and monumentality are “open to ideological manipulation, as they are open to new rounds of imitation.”[88]
Goodman also rejects extreme absolutism or extreme relativism in the evaluation of an architectural work. Rather, he emphasizes that the whole determines more powerfully than the individual; architectural symbolism has always depended on the relationship between parts, not on one privileged component at the expense of others. Such “fit,” key in the creation of meaning, is also never “fixed but [evolving],” irrespective of any dogma or even the belief in its fixity. Of course, against the changing standards of fit, there will always be reactionary, yet constructive, voices. They also participate in change and reform, as “entrenchment established by habit is centrally involved in the determination of rightness and is, indeed, the basis that makes innovation possible.”[89] This truth is famously articulated by Robert Venturi, a prominent postmodernist and a student of Louis Kahn: “Order must exist before it can be broken.”[90] Finally, Goodman points out the role of education in determining the quality of any work, indicating excellence “is a matter of enlightenment rather than of pleasure.”[91] Like Loukaki, Goodman characterizes ignorance as an impediment to forming a proper understanding not only of individual works but also of the higher-order governing principles.
To conclude, we might ask ourselves the question once again: Could fascist buildings have been built with the same attention to the intricacies of representation, geometry, symbolism —with the same mindfulness to cognitive and evocative possibilities? Turning to Loukaki’s insight, one may fathomably attempt to understand the debate around the validity of monumentality in the 1940’s: That the controversy probably proceeded from the “total bemusement with monumentality.”[92]
Kahn’s Take on Monumentality, 1944.
In the previous chapter, I have pointed out that totalitarian regimes’ abuses of monumental architecture led to negative associations, just as Richard Wagner’s operas became stained with anti-Semitism following their appropriation by the Nazis. Such sequence of events made it seem as if monumentality itself faced its demise with the fall of totalitarianism. I have also introduced some efforts at rescuing the concept, by such critics as Mumford, Goodman, and Loukaki. Still, no amount of apologetics makes it fully immune to criticism; in our age of self-effacement—a skeptic would claim—monuments are of poor taste, self-congratulatory, even unconscionable. If not immoral, it harmonizes poorly with the modern way of life, whose emphases are efficiency and economy. The same skeptic would say that ultimately, to dwell on this hackneyed ideal is to go against the grain of history; any future-oriented architect should know better than to overlook its obsolescence by persisting with the anachronism.
Indeed, not everyone was quick to jump on the apologetic bandwagon of monumentality. Some rejected it outright, calling it an utter anachronism. Lewis Mumford’s statement in his 1938 book, The Culture of Cities, that to speak of a “modern monument is veritably a contradiction in terms,” owes in part to the same contrarian nature of modernism—its reaction against traditionalism and its cultural aversion to European totalitarianism. “If it is a monument it is not modern, and if it is modern, it cannot be a monument,” he contended.[93]
Could there be a feasible breakthrough though, one that is possible without writing the idea off entirely or resorting to mere rhetoric? In 1944, Louis Kahn penned an essay of the eponymous title. In the beginning, he gives the age-old concept a refreshed glance, rhapsodizing, “But have we yet given full architectural expression to such social monuments as the school, the community or culture center? What stimulus, what movement, what social or political phenomenon shall we yet experience?” Kahn implored in his 1944 essay.[94] The eternal essence was to be found in the materials themselves.
Having absorbed the history of Western architecture since the Greeks, Kahn was stimulated to reinvent monumentality by looking forward. His new kind of monumentality would be free from the negative associations that wearied his colleagues. Kahn’s Beaux-Arts training taught him the traditional methods of classical architecture, but he also understood “the need to equal the monumental potential of the Beaux-Arts version of classicism without employing its exhausted vocabulary.”[95] Kahn found his answer in the twentieth-century materials with which twentieth-century monuments would be built: Building materials such as high-tensile concrete, sheet glass, laminated woods, and plastics. At the same time, he attempted to paint his vision as being consistent with his earlier efforts with social architecture. By doing so, he sought the added strength of a contemporary appeal, putting the present in a dialogue with the past: “The period around 1944 signaled a turning point for Kahn, and marked the emergence of a more politicized architect”[96]
It is no coincidence that Kahn started out his essay with a reference to first architects—the Greeks. Kahn noted that the central concern in Greek architectural engineering was “materials in compression.”[97] For instance, the Greeks understood how much tensile action each stone member that comprised the structure was capable of bearing without the help of modern scientific measurement. The disregard for materials’ innate properties would lead to a disaster. Kahn cites Beauvais Cathedral, which collapsed in 1284 due to stone’s inability to withstand tensile stress. One cannot simply attribute this debacle to ignorance, however. The history of architecture has been a history of reaching ever greater heights. The desire to attain more leads to seemingly foolish experiments, but a great majority of these attempts have had far-reaching implications. Kahn, too, would have preferred experiment to inaction, for he concluded that a debacle such as what took place at Beauvais Cathedral could have been prevented had the medieval builders had “the steel we have.”[98]
As noted earlier, reinforcing concrete with steel cores adds considerable ductility to the material, allowing it to withstand horizontal forces in addition to the vertical. Its invention in the late nineteenth century amounted to a quantum leap in the dimensional possibilities of buildings. Motivated by his desire to plot his own version of modern architecture, Kahn had already found this new material appropriate for answering the demand for strength and endurance, carving out spaces in unprecedented ways and dimensions, as well as infusing designs with a sense of suggestibility and authority. But now, the age of steel had arrived. Thanks to the expansion of scientific knowledge, the world now had unlocked the “genes” of steel, right down to its molecular level; we knew what makes them so durable and elastic at the same time. More importantly, the liberal and vibrant academic disciplines had opened up access, allowing anyone, including the architect, to take advantage of latest findings in science. Such openness and availability, not orthodoxy or sectarianism, defined what was modern and irrigated the growth of new monuments:
It is now the molecular composition of the metal observed and tested by the scientist through spectroscopy or by photoelastic recordings. His findings may go to the architect and engineer in the more elemental form of the formula, but by that means it shall have become an instrumental part of the builder’s palette to be used without prejudice or fear. That is the modern way.[99]
The new paradigm of equal and democratic access to knowledge that is pure and objective finally reformulated monumentality. This new idea, which now Kahn championed, attempted to liberate architecture from the relativistic anomie following the crisis in Europe. The substitution of weighty traditionalism with a new calculus based on objective data aligned architecture more closely with science while leading it away from dangerous fiction. Now, Kahn exhorted, the architect “must keep abreast with and consult the scientist for new knowledge,” which in turn informed new design. Doing so enables the architect to “redevelop his judgment of the behavior of structures and acquire a new sense of form, derived from design rather than parts of convenient fabrication [pieced together].”[100] According to Kahn, form did not follow function; neither did it follow intangible beliefs and fantasies. It followed salient truths about each part that made up the whole.
For Kahn, these truths inevitably shaped end-results; possibility itself implied will. His democratic approach toward materials was further complemented by the respect for their full potential. In turn, allowing them to realize their full potentials led to innovation, and to the creation of new monuments:
The great cathedral builders regarded the members of the structural skeleton with the same love of perfection and search for clarity of purpose. Out of periods of inexperience and fear when they erected over-massive core-filled veneered walls, grew a courageous theory of a stone over stone vault skeleton producing a downward and outward thrust, which forces were conducted to a column or a wall provided with the added characteristic of the buttress which together took this combination of action. The buttress allowed lighter walls between the thrust points and these curtain walls were logically developed for the use of large glass windows. This structural concept, derived from earlier and cruder theories, gave birth to magnificent variations in the attempts to attain loftier heights and greater spans creating a spiritually emotional environment unsurpassed.[101]
At the same time, he emphasized the audacity to break with the past in order to embrace the new. Kahn was not merely championing a new idea he was presenting; he seemed acutely aware of the cultural turmoil around the architectural community, not to mention that, as a Jew, he had been watching the events in Europe cautiously. Michael Bell’s comment—that Kahn became more politically outspoken around 1944—seems qualified. Kahn, with an uncharacteristic verbal vigor, explains in the following oration:
Before we can feel the new spirit which must envelop the days to come we must prepare ourselves to use intelligently the knowledge derived from all sources. Nostalgic yearning for the ways of the past will find but few ineffectual supporters. Steel, the lighter metals, concrete, glass, laminated woods, asbestos, rubber, and plastics, are emerging as the prime building materials of today. Riveting is being replaced by welding, reinforced concrete is emerging from infancy with prestressed reinforced concrete, vibration and controlled mixing, promising to aid in its ultimate refinement. Laminated wood is rapidly replacing lumber and is equally friendly to the eye, and plastics are so vast in their potentialities that already numerous journals and periodicals dedicated solely to their many outlets are read with interest and hope. The untested characteristics of these materials are being analyzed, old formulas are being discarded. New alloys of steel, shatterproof and thermal glass and synthetics of innumerable types, together with the material already mentioned, make up the new palette of the designer.[102]
Kahn’s confidence in recent technological transformations is notable for its relevance to his particular understanding of history: As a tree cannot stand without its roots, the way forward starts with a respectful regard for the past. The past, however, is not static; it holds a near-bottomless reserve of essences. Discoveries that incrementally made them accessible have greatly changed the way we think and live. This heuristic finds a viable analogue in the natural sciences. As the tools for understanding nature become progressively advanced, hitherto unknown essences are brought out of concealment. In addition, another important implication of Kahn’s argument is the following: It challenges some of the assumptions regarding architectural design. Instead of beginning with a general notion, shape, form, or use, design must begin from the bottom; instead of trying to fit parts to serve the whole, the individual voices of parts must be harkened to in determining the end result. This part-whole relationship is an especially healthy one, its core spirit democratic. With this claim, Kahn definitively distinguished his idea from that of totalitarian rulers. Let the parts become what they want to be, he seemed to say, and they will in turn do the work for you. Kahn went on to hint that a thoughtful use of knowledge may dwarf other issues that obstruct progress. Finally, this somewhat bold vision would add momentum to new creative impulses:
To what extent progress in building will be retarded by ownership patterns, dogmas, style consciousness, precedent, untested building materials, arbitrary standards, outmoded laws and regulations, untrained workmen and artless craftsmen, is speculation. But the findings of science and their application have taken large steps recently in the development of war materials which point to upset normally controlled progress and raise our hopes to the optimistic level.[103]
Ultimately, Kahn’s purpose for his essay was to urge others to adapt themselves to the changing paradigm. In his own way, he suggested a manner in which the fundamental premise of architecture could be rethought. More than an effort to keep in steps with recent changes, Kahn declared that an open mind would lead to a new faith, which would lead to the new monuments. The psychological stimuli generated by these expanded possibilities should add to architects’ raison d'être.
Standardization, prefabrication, controlled experiments and rests, and specialization are not monsters to be avoided by the delicate sensitiveness of the artist. They are merely the modern means of controlling vast potentialities of materials for living, by chemistry, physics, engineering, production, and assembly, which lead to the necessary knowledge the artist must have to expel fear in their use, broaden his creative instinct, give him new courage, and thereby lead him to the adventures of unexplored places. His work will then be part of his age and will afford delight and service for his contemporaries.[104]
These declarations are bold, much bolder than anything said by his close colleagues Mumford, who declared monumentality incompatible with the times, and Giedion, who advocated a move toward civic architecture without modifying the conventional stance toward monumentality.[105] More notably, Kahn’s are charged with undeniable optimism. Only the bitterest cynic would remain unmoved by the suggestion that science would prompt the rebirth of architectural design. But a doubt persists—did the impulse for the grandiose and the self-congratulatory disappear?
I do not wish to imply that monumentality can be attained scientifically or that the work of the architect reaches its greatest service to humanity by his peculiar genius to guide a concept towards a monumentality. I merely defend, because I admire, the architect who possesses the will to grow with the many angles of our development. For such a man finds himself far ahead of his fellow workers.[106]
In closing his essay, Kahn did seem to step back a bit to qualify his words. In all truth, Kahn never relinquished the foundations laid out by his Beaux-Arts training.[107] His training taught him the ways in which classical techniques that built ancient monuments could be used over and over again to create similar styles with distinctly different semblance and connotation. So much was consonant with his pronunciations about monumentality. In the dazzling pace of technological breakthroughs, Kahn, too, foresaw equally spectacular permutations of visual arrangement. Yet, one could not reproduce what monuments evoked. There was no replacement for the time-wrought grandeur of the ancient remains.
Monumentality is enigmatic. It cannot be intentionally created...No architect can rebuild a cathedral of another epoch embodying the desires, the aspirations, the love and hate of the people whose heritage it became. Therefore the images we have before us of monumental structures of the past cannot live again with the same intensity and meaning.[108]
Furthermore, there was the question of desirability. Must the monuments of our time, commemorating the “achievements and aspirations of our time, be built to resemble Chartres, Crystal Palace, Palazzo Strozzi, or the Taj Mahal?”[109] Replications of these monumental structures would no longer have the emotional authority their prototypes command. The gaudy imitations of Las Vegas are no equal to those of Giza or Paris or Venice. However, to discard the “lessons these buildings teach” is to fail to drink the elixir of greatness and ingenuity upon which structures of the future can rely. By learning from the monuments of the past, after all, one could come to truly understand “the common characteristics of greatness” and educate himself in the history of architecture of today as well as of the future.[110] However vitriolic the voice of dissent may be, monuments continue to be built.
The discussion of Kahn’s monumentality, especially the way it is distinct from the “manufactured” works of totalitarian architecture, is significant for foregrounding Kahn’s future works in a tenor they deserve. This is especially meaningful considering how many have found (and still do) his works brutal, arid, and intimidating, qualities definitely there but not the primary effects Kahn intended.
In 1967, Kahn was approached by the Israeli government to draft a design for the then-fallen Hurva Synagogue. Originally built in the eighteenth century, the synagogue was demolished shortly thereafter. It was then rebuilt in the nineteenth century, only to be destroyed during Arab-Israeli War of 1948. Located near two other prominent religious structures, the Rock Mosque and the Christian Church of the Holy Sepulchre, Hurva (its name itself stands for “ruin” in Hebrew), which by association would represent the Jewish presence in the city, could potentially signify the culmination of Kahn’s later career.[111] True, how are then we to trace his intellectual evolution since Kahn’s 1944-version of Monumentality, using the unbuilt synagogue as a litmus test? Did his positivism dissipate, giving way to hardline nationalist passions?
Nathaniel Kahn, Louis Kahn’s son, rejects such suspicion: “The Hurva Synagogue in Israel did not come from Jewish nationalism.”[112] Really, Kahn did not the find the idea of a synagogue especially Jewish at all. Instead, he interpreted it in terms of “institutional essences,” a term he had grown fond of using by that time. He called the synagogue a “school” that practices “a philosophy based on that which is completely intangible.” Like the ancient Greek Academy of Plato, the Hurva synagogue would be a place for the transfer of intellectual and spiritual capital. He envisaged that it would be a place that would serve as a conduit between the mentor and the disciple, who would be nourished with “by some instrument, being the voice, being the word, how you look at things, how you observe things, from which you can get higher and higher expressions.” Again, we get a hint of his strong belief; the new monumentality championed autonomous evolution in place of coercive organization. Kahn was definitive in his proclamations: The Hurva synagogue, in Kahn’s imagination, was not going to dwell on religious dialogues but “also teach science.”[113] His secularism is unquestionable. Kahn balked at the thought of having religion narrowly defined by discourses that properly deal with institutional religion, such as theology. In a poetic tone, he declares that even religiosity can be more authentically found in endeavors such as science, poetry, and art.
Then the schools of the prophets would also teach science. It isn't a question of their teaching religious teachings because that is probably the lowest, I would say, in my opinion, the least worthy to express religion, like a religious learning. But not poetry or a painter’s brushes. In it sits much more religion. In the scientist is much more religion, when he knows that he is offering his particular predilections to discover that which could raise the level of expression.[114]
As a school, the synagogue, by connecting strands of intellect, was to be an incubator for the future. It was to be a place that would allow the learner to “touch” what was to be learned. Therefore, Hurva only “happens to be in the Hebrew religions.” He saw in it the potential to convey “a feeling of the intouchness with that which began all living things.”[115] The term “intouchness” is uniquely Kahnian. Loosely translated as “connectedness,” it underscores Kahn’s emphasis on continuity, conversation, curiosity, and self-realization. Adding to that was dream or aspiration, the primordial driving force for all of us humans. Kahn stressed many times that architecture must be “the thoughtful making of spaces” – thoughtful in that it allows materials and our knowledge of them to inform the whole. [116] Thoughtful in that it is exhaustively dedicated to making human dreams and ideals come true. Architecture’s highest purpose was to create such spaces. Architects called these visionary spaces utopia.
Chapter 3. Kahn’s Architectural Utopia: the Salk Institute and the National Assembly of Bangladesh
Form, Design, Fairy Tale and the Golden Dust: Groundwork for Utopia
Kahn’s 1944 essay, which “signaled the final stage of Kahn’s ‘first career,’” also sealed his reputation as an architect who, while treasuring the old-school, Beaux-Arts monumentality based on geometrical rationalism, forged ahead with the ambition to “reconcile a professed desire for structural rationalism with the dynamism of the new, postwar economy.”[117] His reformulation of monumentality provided a robust metaphysical framework for future architecture, strengthening the hope that scientific progress will make its benefits available to audiences previously excluded from such enjoyment. As articulated by the architect Michael Bell, “his synthesis of tectonic goals and modernization inserted architecture into the mechanisms of a democracy that was increasingly derived within technology and its processes.” [118] Indeed, “Kahn’s objective was more structural” in that he believed in technology’s ability to amplify what architecture could do for human communities.[119]
At the same time, Kahn must have desired monumentality situated in this new age of modernity to become grand like the monuments of old, with their primordial shapes, geometries, and topologies. To do so, he wanted to create monumental institutions, which he believed to be the backbone of human communities. Supercharged by technological innovations, these institutions would propagate the ideas of positive utopia on unprecedented scales.
The later phase of Kahn’s career could be described in these terms: “Kahn’s struggle with monumentality and modernization laid the groundwork for his later masterworks, and marked a phase of Kahn’s work characterized by an attention to geometry and structure as the embodiment of architectural symbolism.”[120] The demand for such symbolism, as I pointed out in the earlier chapter, would remain constant irrespective of the times. To fulfill this need, which was to harness the vast material availabilities in realizing a utopian vision, the architect must concretize such abstract, free qualities. The cornerstone of design was found in fleshing out such potentialities.
We may therefore find in Kahn’s description of form and design his idea of monumentality brought to its logical conclusion. In 1960, Kahn wrote of the epiphany:
A young architect came to ask a question. “I dream of spaces full of wonder. Spaces that rise and envelop flowingly without beginning, without end, of a jointless material white and gold.” “When I place the first line on paper to capture the dream, the dream becomes less.” This is a good question. I once learned that a good question is greater than the most brilliant answer. This is a question of the unmeasurable and the measurable. Nature, physical nature, is measurable.[121]
This was the beginning of Kahn’s theory of form and design: Defining the unmeasurable with the measurable. Kahn characterized form as a “harmony of systems, a sense of Order [that] characterizes one existence from another.”[122] It refers to a set of fundamental commonalities that define the “thingness” of something. Design, by contrast, refers to the process and the result of arriving at what is particular and specific; it stands for a type of translation. The vast reservoir of potentialities implied by form is beat into shape by design. On the architect’s desk we see the palpable manifestations of shapes, lines, and volumes exhumed from what is immaterial, amorphous, and notional:
...in the differentiation of a spoon from spoon, spoon characterizes a form having two inseparable parts, the handle and the bowl. A spoon implies a specific design made of silver or wood, big or little, shallow or deep. Form is “what.” Design is “how.”[123]
One implication of the bifurcation of form and design is that form is impersonal while design belongs to the designer, susceptible to the change by circumstance. Finance, geography, people, and knowledge all influence design, for design only lies in the realm of the measurable. Form, in architecture, being in the realm of both measurable and unmeasurable, “characterizes a harmony of spaces good for a certain activity of man.” Thus, Kahn was fascinated by the realm of possibilities available in form. To illustrate, home, “the abstract characteristic of spaces good to live in,” is a form, while a house, a design, is a “conditional interpretation of these spaces.”[124] That is, a house may be described as a specific instance of habitation, not the idea itself. Kahn knew that design has to play its part to bring the abstract to life, but he also knew that the greatness of the architect lay in the purity and exemplarity of the abstract form.
Specifically, institution became Kahn’s abstract form from which he created design and structure. Kahn defined institution in terms of “intouchness” and “availabilities.” The two central qualities of institution educate the masses and elevate democracy by building upon a sense of wonder that originally inspired people to desire for something better. It was the architect’s job, he believed, to give substance to such core qualities through his or her design.[125] For Kahn, architects have an obligation to “interpret institutions” and to prepare “settings for human aspirations.”[126] While designing the First Unitarian Church in Rochester, Kahn’s personal vision of “architecture of institutions” came to the fore. In his proposal, he called on architects to bear the responsibility “to develop an idealized vision of an institution’s ‘way of life’” through their designs.[127] During his career throughout the 1950s and after, Kahn strove to assert the psychological role of institutions in a community. Kahn understood that institutions are the essential organs that guide and build society, and that architecture surrounding the environment plays a primary role in molding individual and social aspirations. Le Corbusier had taught Kahn that the power of architecture lies not only in its ability to perform the most basic and essential needs, but also in its ability to bestow upon the inhabitants and clients the very ideals and knowledge the structure is meant to represent or house. In turn, Kahn’s architecture adopted a mysteriously allusive character, which “distinguishes them from the post-World War II banalities of reductive modernism.”[128]
These “banalities” were derived from the unprecedented affluence U.S. enjoyed. In the 1970s, the oil crisis brought US into prominence in not only global economy, but also in art as a “dominant model.”[129] The industrial and efficient economy U.S. adopted served as an example for the cultural world as well. In response to the “extrapolated scale and accelerated, logarithmic growth of the new economy,” Kahn adopted the geometric components of “vectorial quality” in his architecture. This “dimensional attribute” gave a quality of “multivalency” to the otherwise classical products of Kahn’s Beaux-Arts training. Though not to say Kahn did not have interest in geometry beforehand, his concern for structural rationalism and monumentality was heavily influenced by the sociopolitical landscape epitomized by the housing projects with Oscar Stonorov which I mentioned earlier. After the housing projects, however, Kahn shifted his focus from the monotonous functionality of public housing to monumental institutional works.[130] Correspondingly, his fundamental focus shifted from answering basic needs to fulfilling desires and responding to wonder.
But how must we proceed as we give shapes to our desires? What constituted the ethic of creation? In Utopias and Architecture, Coleman defines Kahn’s utopian philosophy of architecture as having multiple aspects, both pathological—that is, excessive in extremes—and constitutive—that is, having the power to establish these extremes. Coleman suggests that the utopian influence on architecture has shown both positive and negative dimensions, the former of which is nowadays mostly rejected.[131] In recent history, utopias and architecture tended to pair up in the most negative ways, which led to the habitual neglect of its positive dimension. The worst extremes include “a conception of utopia as proposing exclusively totalizing projects for absolute application” such as the totalitarian regimes of Hitler and Lenin.[132]
Therefore, utopian architecture is widely accused with authoritarianism, because far too often, such visions are too idealistic to realize without totalizing acts. Even outside regimes or social orders associated with authoritarianism, many instances of utopian visions in architecture and urban planning have resulted in an experience that is “sterile and stultifying.”[133] It is indeed difficult to imagine imposing regularity on a society that is already awash with plurality and variation without forcing its citizens into “preconceived molds” that reflect not the people’s voices but “technocratic, bureaucratic and economic exigencies.”[134] Indeed, utopias, as symbols, could represent a despot or a totalitarian regime, as in the negative dimension of utopia. However, they could also represent an ideal, an institution representative of the society struggling for betterment. In contradistinction to the common definition of utopia as impeccable and thus improbable, the “dimension of utopian influence on architecture” is the latent “potential” of utopias to deliver architecture from aimless, changeless, overly-utilitarian grasp of global cultural norms.[135] Kahn found what he was looking for in the concept of utopia. Kahn’s utopia was an architectural reformation in which functionality came second to the architect’s vision of the abstract. To Kahn, form was always more important than design.
To remain so dedicated to the original form, the architect must exercise maximum originality with the design without ignoring real circumstances. After all, “it is the role of design to adjust to the circumstantial.”[136] A painter does not have to obey the limits of reality for it is the painter’s job to mold reality to conform his or her idea.
Giotto was a great painter because he painted the skies black for the daytime and he painted birds that couldn't fly and dogs that couldn't run and he made men bigger than doorways because he was a painter. A painter has this prerogative. He doesn't have to answer to the problems of gravity, nor to the images as we know them in real life.[137]
On the one hand, a painter is free to play with reality; in fact, fine art is defined by the artful manipulation of reality. Similarly, a sculptor, though limited by space, is free to modify space to bring the abstract to life. On the other hand, “an architect creates space.”[138] It is the architect’s duty to express the abstract, but also to provide a space for people and their functionalities while firmly grounded in the laws of physics. Kahn spoke of this critical difference: “A painter can paint square wheels on a cannon to express the futility of war. A sculptor can carve the same square wheels. But an architect must use round wheels.”[139]
The architect must remain committed to form and the demands of the client, as well as the circumstances surrounding the work. It is the process of finding the intersection of all of the three requirements that defines good architecture practice. Kahn held fast to his emphasis on the process, and sought to reveal it in the final product.[140] Perhaps this is where Kahn’s fascination with concrete stems from; the untreated concrete and its skeletal silhouette result in a roughness of texture, as though yet to be finished. By leaving the concrete walls exposed, Kahn reiterate his axiom that architecture can only be perfected by the people who reside in it.
“I am designing a unique research laboratory in San Diego, California,” Kahn recalled how the Salk Institute program started: [141]
The director, a famous man, heard me speak in Pittsburgh. He came to Philadelphia to see the building I had designed for the University of Pennsylvania. We went out together on a rainy day. He said, “How nice, a beautiful building. I didn't know a building that went up in the air could be nice. How many square feet do you have in this building?” I said, “One hundred and nine thousand square feet.” He said, “That's about what we need.”[142]
The project represents Kahn’s first major experiment in the integration of institutional essences in spatial planning. Institution, in this case the medical research facility, not only belongs to medicine and the sciences, but also to the people who execute their research.[143] Institution, in literal terms, is made up of people, who desire inspiration. Kahn wanted to create an environment that would inspire the top scientific minds of the nation. The client, a philosopher and idealist much like Kahn, allowed Kahn to reach for the depths of his own utopia: “to see architecture obliged to return to pure architecture, to form without Utopia; ... to sublime uselessness.”[144] In other words, Kahn’s utopia was not one of utopian function, “the architecture of commitment, which tried to engage [the architects] politically and socially,” but of wonder in its purest state, which seeks to depict as fully as possible the essence of form within the boundaries of design:[145]
The city would have form.
From all I have said I do not mean to imply a system of thought and work leading to realization from Form to Design.
Designs could just as well lead to realizations in Form.
This interplay is the constant excitement of Architecture.[146]
The Salk Institute
The Salk Institute is quite possibly Kahn’s most admirable and seminal design. While at work on the masterpiece, Kahn first developed the plan of surrounding primary spaces with walls that shed shadows upon the main frame, which he described as “wrapping ruins around buildings.” He also explored the concept of a “society of spaces,” which he expressed as a series of independent room-buildings, each with its own geometry and structure.[147] Although none of these concepts were in the mix in the final design for the institute, most, if not all, of the concepts were utilized in his future buildings.
When Kahn first met Dr. Jonas Salk, he saw in him a kindred spirit, a man who desired the institute to be a place that bridges the rift between the arts and the sciences.[148] Salk, too, felt that he found the right architect to realize his vision. Together, their vivacity filled the room.[149] Salk wanted Kahn to design an institute that embodies art, the kind of place where “Picasso could be invited to meet the scientists.”[150] Salk, recalling the cloisters he witnessed at the Convent of Saint Francis in Assisi, Italy, conceived of a “cloistered garden and a colonnade” intermixed with the laboratories.[151] Kahn’s designs delivered, focusing both on the biological laboratories and the equally important “places of meeting, discussion, and contemplation.”[152] Salk reflected thirty years later:
Lou was a poet, a mystic but a realist as well, someone who combines the intuitive with the rational...We could express ideas freely and, whether his or mine, they soon took form...Our encounter transformed us both.[153]
Kahn saw the need for functionality, but he also wanted to infuse the building “with humanism and spirituality,” something perhaps no other architect before Kahn had given serious consideration.[154] Humanism, the valorization of critical thinking and rationality, would represent the laboratories, while spirituality, the way of life attuned to the unseen and the inconceivable, would represent the architecture that embodied art. Kahn planned in such a way that the view from the laboratories would look out onto the open plaza court that, stretching westward, merged with the vastness of the Pacific. And from the court, one saw laboratories in cloister-like towers, which imparted a sense of upward motion. Such an interplay of perspectives characterized their union.
On March 15, 1960, Kahn presented his initial concept that included three components: the working spaces, the residential buildings, and the meeting house, which would be a “setting for ‘collective reflection.’”[155] The Meeting House, which served as Kahn’s bridge spanning the rift, commanded the most attention from the architect. In an effort to adequately address the relationship between the three components, Kahn explored precedents such as a Roman urban and rural villa for inspiration. Elements of the urban villa, taken from Diocletian’s Palace, as well as elements of the rural villa, as exemplified by Hadrian’s Villa, were combined to form Piranesi’s Campus Martius plan, known for its set of independent room-buildings with their independent geometries and structures. The urban villa had “clearly defined rectangular outer form and a square planning grid” while the rural villa contained “an irregularly defined outer form and a multi-angled planning grid.”[156] Although emphatically modern in its articulation, traces of the Roman villa, the castle, the Renaissance church, and the monastery made Kahn’s final plan for the Meeting House truly one of his greatest feats. Independently, each of the room-buildings possessed a “geometric purity.” Together, they achieved naturalness in their “asymmetry and dynamic balance.”[157]
During the design process of the Salk Institute, Kahn sought to flesh out Salk’s vision, his conviction that “science belongs to society,” a part of culture that should not be “imposed upon a population.” Jonas Salk understood scientific research “as a creative act akin to the production of any other cultural artefact.[158] Salk had an open mind as to what the primary requirement of a laboratory ought to be because of his belief that such a mindset would enhance its cultural role while augmenting the potentials of scientists working within. Salk understood the influence of architecture in accommodating these visions, and Kahn, sharing Salk’s belief that scientists are like artists, sought to express his personal perception of institution. Kahn made “his stalwart and unique opposition” to the dominant model and instead strove for his vision of utopia, “configured with institutions made of dreams and desire.”[159] By the 1960s, Kahn argued that forms are the ideas of institution that “design makes incompletely manifest.” Forms, as a concept of human desire that has no physical boundaries, have no dimension. Design merely interprets the pre-existing idea of form, and since design is always affected by circumstances, it is configured differently with each occasion.[160] His desire for personal purism in his philosophy made him unwilling to compromise and thus create friction with others.
Although Salk and Kahn shared their beliefs in the sanctity of the institution of science, Kahn came to differentiate between the arts and the sciences, while Salk saw them as an “interdependent whole.”[161] Kahn originally designed “studio-like laboratories” rendered as a utilitarian shell, which represented the realm of the “measurable.” The “unmeasurable,” that is, the spaces for social activities, would be strictly separated. However, Salk preferred an open, much more flexible design that would stay more true to his vision of reconciling the arts and the sciences. Despite the initial disagreement, the resolution was made in Salk’s favor, which “had a profound impact on the endurability of the Salk Institute as a viable and self-renewing research centre.” [162] The openness brought about unanticipated changes: It has allowed the space the capacity to change and accommodate new technologies without altering the character of the building itself.[163] The idea of the “spatial hierarchies” of the “measurable” and the “unmeasurable” proposed by Kahn would also become an important criterion for the postmodernist revolt led by Robert Venturi and Scott Brown following Kahn’s modernist undertaking.[164]
By December 1965, the laboratories were nearing completion. Yet Kahn was still unsure as to what to do with the garden that would bridge the two separate buildings housing the laboratories and provide the space for the intermixing of the arts and the sciences Salk had longed to actualize. Kahn visited the Mexican architect Luis Barragán, who had been trained as a landscape architect in Mexico City. Kahn was inspired by Barragán’s simple yet powerful garden, which consisted of nothing but a trickle of water. Kahn called it “so immense that all the landscape in the world couldn’t equal it.” Barragán shared the deep love Kahn had for concrete and suggested a fitting plaza without a single blade of grass—a “plaza of stone” instead of a garden. Barragán saw that the plaza would stand in for “a façade—a facade to the sky.”[165] Both Salk and Kahn exuberantly approved of Barragán’s design, seeing that the plaza provided an open gateway to the sea. A thin stream of water ran through the center, evoking a feeling of the space being drawn towards the sea.
Through the Salk Institute, Kahn got to explore the basis of institution: the street. Kahn understood the street as a place of agreement, the first institution. Institution was such a place of discourse and exchange, just as the street did for the same activities. “The virtue of cities,” Coleman observes, “consists of their many streets”:
The city is the assembly of the institutions of man. In other words, the city is the place where the institution occurs to man. The gathering of man and legislation establishes the institution. I believe availability is a more meaningful word than institution. The measure of a city is the character of its availabilities, how sensitive it is to man’s pursuit of well-being. The traffic system and other needs are only the servants of availability.[166]
Yielding to Salk’s vision, Kahn decided to create the Salk Institute as a place of availability at which openness abounded. Such availability, he believed, would help the efforts of the scientists effloresce into a wealth of new knowledge. Kahn imagined the institute as a miniature city in which there would be specific spaces for communal gathering, living and work. Although the end product would only consist of the laboratory, the institute became the most prominent example of Kahn and Salk’s working out of form and institution.
Then came the exploration of ruins, aroused by Kahn’s continuing quest for monumentality:
So therefore I thought of the beauty of ruins ... the absence of frames ... of things which nothing lives behind ... and so I thought of wrapping ruins around buildings; you might say encasing a building in a ruin so that you look through the wall which had its apertures by accident.[167]
Kahn designed a community center for the Salk Institute with hopes that Salk would be able to add this masterpiece to the main structure. The rooms made of glass were protected from sunlight by thin concrete walls that were perforated and devoid of glass, an idea inspired by his observation of the interaction between Roman ruins with light. He intuited that “wrapping ruins around buildings… [provided] a vision of a building without glass.”[168] Whenever light shines through the holes, it would create an “artistic display of light and shadows across the walls.”[169] Although the community center was never brought to life, Kahn’s ideas would take form in his next monumental masterpiece: The government complex in Dhaka, Bangladesh (then East Pakistan).
Importantly, ruins are free of the obligation to perform active functions, able to “fully express its spirit or form essence.’”[170] In other words, Kahn wanted to build not only for the sake of physical functionality, but also for psychological functionality. Kahn’s institution must communicate and inspire its inhabitants while serving its purpose as a research facility. Kahn found the silence of ruins, the seemingly eternal reticence and peace, as the essence of timelessness, and one of the primary components that defines the authority of monuments.[171]
Kahn’s experimentation with light and shadow helped him discover techniques his vision of monumentality and novelty could be realized. He began to see how the “realm of spaces” could be in harmony with light and shadows as if it had been a “symphony.”[172] Kahn realized that with light and shadow, he could express the material, principally concrete, with elegance and diversity: “You can say the light, the giver of all presences, is the maker of a material, and the material was made to cast a shadow, and the shadow belongs to the light.”[173]
Where there is light, there is also shadow or darkness. Neither—light nor shadow—can create depth by itself. Light and shadow together create a contrast that brings out a sense of depth from in an otherwise flat space, and they express the material the way it was meant to be expressed. Look at Parthenon, a marvel of the ancient world and a ruin of inspiration; from the inner wall, light radiates through the slim openings of space between the columns—a “rhythm of light, no-light, light, no-light” across the outer compartment. Kahn saw the “tremendous story of light in architecture” and tuned in with reverence and vigilance. It was the story of the beginning, as described in the Christian Bible, where light is the most marvelous and the most beautiful. Light brought unprecedented vision of the world: The colors, “the mountain, the streams, the atmosphere,” the material came to life.[174] No, light did not create the material. Light simply found what was there and breathed life into it.
In a way, science illuminates the unknown and discovers the uncharted—the light of the modern world. At the heart of modern architecture lies not only creativity, but also the innovations of modern science in stronger, and more substantive material, notably the reinforced concrete. No, science did not create it; steel and concrete had always been there, covered under shadow, separated by time. Science simply unearthed the thick layer of ignorance blocking those two and found them a suitable match. “History” Kahn said, “is that which reveals the nature of man” more so than the sequence of events that took place.[175] Light is simply the medium from which the future, hidden in shadow, is brought to consciousness, comprehension, and later, application.
Kahn saw the new material light has bestowed upon the builders of his time and decided to dedicate the material to light. His concrete reflected light like marble; his plaza welcomed light to his temple of learning with beauty and authority; light beamed through the openings in the wall and filled the rooms with iridescence. Shadows cast by the concrete structures not only provided functional protection from the natural harms, but also the sense of depth and symmetry akin to the Parthenon. Thus, Kahn found his novelty among the fellow modernist architects, while expressing monumentality to his heart’s content.
Not all of it, however, was smooth-sailing. After the Institute’s completion, many had overlooked the immense struggle and disagreements Salk, Kahn, and the designing team had to endure. Salk was characterized by his unrelenting determination and rigid adherence to schedule, while “Kahn seldom adhered to a timetable.” Kahn saw the need for ideas to “incubate” in that “architecture’s not about chewing pencils and spitting out ideas.” For Kahn, true architectural monument required time, sometimes more than what was available. Unfortunately, economics was not on his side. By 1962, many deadlines had already passed, yet Salk was found empty-handed. He was continuously pressured by the board that funded the project for results while he himself struggled with pressing monetary concerns. The board’s concern was well founded: The funds were dwindling with each passing day that saw no tangible progress.[176]
However, in the end, no one was happier than Salk, for he thought Kahn’s masterpiece approached perfection. Ten towers, which contained thirty-six studies, surrounding the laboratories were isolated as “monastic cells” and were connected with bridges. The towers were in a sawtooth arrangement to provide them with unobstructed views of the ocean. These towers “stood like giant hollow columns,” architectural historians David Brownlee and David De Long wrote, “lining and defining the space of the central court with basilican authority.”[177]
The Salk Institute commemorates Kahn’s legacy of his new monumentality, which provided a modern fusion of Kahn’s own interpretations and the classical romantic architecture epitomized by the Romans. It was also the legacy of the diverse theoretical ideas that developed in the architectural world during the 1960s.[178] It represents Kahn’s quest for “unmediated metaphysical content” and his desire to dig deep into architecture’s perennial archive of symbolism and ideals, emblazoned in the monumental concrete walls of the institute as well as the house of parliament in Dhaka.[179] The institute is often compared to the “Acropolis of Concrete”: Because of the way it was used and how it reflected light, it appears like solid marble. Its dreamy imagery on a misty Californian coast continues inspires wonder: “And sometimes in that glowing space, looking toward the sea, you might happen to see Icarus gliding across the scene.”[180]
A Dream of Democracy: The Government Complex of Dhaka
In 1962, an opportunity to showcase Kahn’s own interpretation of monumentality came in the form of an equally monumental undertaking. The Philadelphian architect’s job was to design the capitol complex in Dhaka, Pakistan, which would house a democratic parliament of the new Pakistani government spearheaded by Ayub Khan. The project was the “apotheosis of Kahn’s long search for a new kind of modernism” that would embody the transformation in the symbolic value of monumentality – from one of totalized invention to one of democratic fulfillment.[181] In the month of August of that year, Kahn accepted the offer to design the complex, during the time when Pakistan, created in 1947, was a broken nation. Divided into East and West Pakistan, the country was devastated by the seemingly irreconcilable differences between two religions – Islam and Hinduism. Not only was the nation divided geographically, but also the multiple innate advantages West Pakistan enjoyed created a political inequality that left the East deprived of international representation. Pakistan suffered a series of political upheavals including the coup of 1958, in which the commander in chief of the army, Ayub Khan, took control of the government, imposed martial law, and declared himself Supreme Commander. [182]
Following the coup, Ayub Khan made several political moves that were designed to rebuild his public image. In an effort to show East Pakistan that he “cared” for their well-being, he decided to convene the National Assembly “not in Islamabad but in the former capital of East Bengal, Dhaka.”[183] Khan cared little for the design of the building that would house the assembly. Kahn was given an avowedly limitless amount of funds as well as a vast land mass to work on this daunting project. He sought to inject monumentality into the site plan by employing the design techniques of monuments past, such as Hagia Sophia and the Palace of Versailles: “Two grand Versailles-like axes sweeping toward climactic capitol, [which is] separated from the city and reflected in shallow pools.”[184] Like the Pantheon, the entrance was “monumentalized” to symbolize the commencement of a “grand processional, which leads into the central space of worship or commemoration.”[185] His intention was to combine certain universal psychological responses with the more abstract elements of his thought, so that “with monumental scale and allusions to such august structures, Kahn wished not to overwhelm the user but to ennoble her: Often in these years, he praised the psychological effect that extremely large scale buildings had on a viewer.”[186] The building was named Jatiyo Sangshad Bhaban or National Assembly House.
Another instance of Kahn’s friction with his clients was with Ayub Khan, his client for the Dhaka project. Kahn’s personal purism and ideal regarding architecture’s contribution to society failed to satisfy the needs of the Supreme Commander, who desperately needed a building that was highly functional as well as physically imposing. Kahn’s persistent idealism dates back to the speech he gave at the University of Pennsylvania in January of 1933, “extolling the value of architecture as an instrument of social progress, while damning a building that would come to symbolize urbanism at its best.”
“It is, I think, clear,” Kahn told the students, “that the good life, both for the individual and the community as a whole, should be the object of any effort,” and that “architecture should be regarded as one phase of the effort for the good life.” Architects, he declared, “can contribute to the good life not only in the ordinary sense of providing beauty for people to see, but also by promoting projects which they believe tend to advance the common good.” [187]
Kahn was unwilling to compromise with the intent of his clients, Ayub Khan and the government of Pakistan. They were eager to give the building an “Islamic” flavor and pushed for a design embellished with minarets and domes.[188] However, Kahn studiously ignored these requests to make room for creating an impact for the nation’s future beyond its transitory needs. As a totalitarian regime embellished with democratic formalities, the Dhaka project was wholly “politically motivated,” said a government architect who was part of the project. The Khan government had a clear message to the architect: “Do everything at monumental scale, as an eyewash.”[189] Kahn was happy to work with monumentality. However, instead of lavish ornamentations, he preferred basic geometric shapes: Triangles, rectangles, and circles. Kahn spearheaded the movement “back to the basics” which formed the basis of architectural modernism. On the final structure, beyond the office ring, a thin shell of concrete with these geometric apertures “not only admitted light to the offices, but also created powerful design motif for the building,” one that could be seen from great distances.[190] In the early 1960s, Kahn became interested in primitive style of architecture, preferring the crude over the polished in a bid for “the authentic over the acculturated.” He glorified the blown-out proportions and crude craftwork of the temples at Paestum over the elegant Parthenon: “stiff Kouros [over the] lithe Kritios.” He deemed these roughness and evidence of authenticity of craftsmanship and handwork more beautiful than the polished, urbane finishes. He brought this aesthetic of authenticity to its apex in the National Assembly Building, seeking to capture the bluntness, the roughness of its surfaces as well as the nature of the institution it accommodates. The massive walls were unglazed and punctured, which made the structure seem hollow, “ready to be appropriated by anyone who approaches it.” All of these techniques worked together to create a sense that the structure had always occupied the site, “primordial and permanent, like the pyramids at Giza or the Pantheon in Rome.” [191] Touch is a more primitive sensation than sight, and Kahn meticulously sought to appeal to both the real and imagined sensations through the treatment of the texture and dimensions of the building.
Kahn was an idealist as well as a Romantic Classic architect. Kahn visited the monuments and the grand edifices the Romans built, looking to single out the elements and constructions that made them so compelling. Roman structures distinctly lacked glass, not because it was unavailable, but because it was not intended to be there. The lack of glass provided the buildings with ample flexibility for curvilinear form, unobstructed by rectilinear glass. Kahn was particularly intrigued by his models and great architects of the 18th century such as Piranesi, whose etchings depicted the ruins of classical Rome. The models of the baths of Ostia inspired Kahn to pursue the “pure void,” the “curved, taut, thin walls, [and] the lintel between the two levels of opening” that characterizes “romanitas—the gravity and authority of Rome.”[192] Thus, the National Assembly building too, like the Salk Institute, has antecedents in the Temple of Jupiter Optimus Maximus at Ostia and Piranesi’s fantastical reconstruction of the Roman Campus Martius plan in terms of basic form and geometry.[193] Kahn hoped that returning to the origins of monuments would help him incorporate a sense of sublimity in his blueprint.
Just as Form, as an ideal, is all but vain without its appropriate rendition in the concrete realm, democracy can only be realized through the real-life, day-to-day affairs of active citizen participation. Form exists merely as a concept, and thus requires real agents and real action to become palpable. The public sphere that is full of life, crucial for democracy, can only be realized through an appropriate design of the place that houses such activity.[194] Nourished with a rich architectural experience that Kahn sought to create, the “way of life” that the Capitol Complex at Dhaka would “indicate,” was that of democracy. In a lecture in 1965, Kahn recalled falling out of bed with an idea: “realization that assembly is of a transcendent nature. Men came to assemble not for personal gain, but to touch the spirit of commonness.” Here, again, we are exposed to Kahn’s emphasis on touch. Influenced by transcendentalism, Kahn had faith in the democratic, participatory institution and justified the inclusion of a mosque in the Capitol Complex not for the “religious dimension” but because it “expressed people’s higher moral instincts.” “[A] mosque woven into the space fabric of the assembly” he admitted, “would reflect this feeling.” [195] This choice was particularly difficult for Kahn, who had been taught that democracy “entailed a separation of church and state.”[196]
Kahn was stubborn and uncompromising to even his own knowledge. He made a risky decision of making his main building out of concrete, a material that would have to be imported and handled by local workers who had limited experience with it. Even worse, the damp climate could easily coat exposed concrete with mold. Kahn knew fully well the risk of utilizing concrete, having seen what the moisture did to concrete in Dhaka. However, he could not bear to forsake the love he had for concrete. He was determined to make an imposing statement with the central building and “he felt that brick, even if treated in the “stone-like” fashion he was using in Ahmedabad, was not up to the task.” [197] Despite his method’s obvious shortcomings, Kahn’s stubbornness in adhering to his monumental dream helped raise the significance of the building from “the status of a “second capital to one of the primary seat of government” ” after the war.[198]
In the midst of many subsequent government crisis that shook the foundations of the newly founded nation, the building became a symbolic vessel of parliamentary democracy. Through the crisis, a referendum was held on continuing with a parliamentary system of government and democracy was triumphant. A colleague said, “Democracy would not have survived without that building.”[199] Kahn himself yearned for this outcome. In his 1965 lecture, he contended that the meaning of institutions originated from “the inspiration to live.” Institutions were part of the essential life support for human communities. Based on democracy as form, his Dhaka design was unique to the time and place it was to take root; in no other place could the same design have the same effects he intended. Both his dream and legacy was to “establish a belief out of a philosophy I can turn over to Pakistan, so that whatever they do is always answerable to it.”[200]
From today’s point of view, the project seems to have been a clear success. The monument was nominated Aga Khan Award, a great honor for architecture in the Muslim world. It is a tribute to the role the building occupies in the Bangladeshi consciousness that Kahn’s citadel now appears on the currency in the same way the White House appears on a twenty-dollar U.S. banknote.[201]
Before moving on, I hope that the question surrounding monumentality found its answer. There is a consensus that the Dhaka project was possibly the most definitive example of Kahn’s positive utopia. Some, including the architecture critic Lawrence J. Vale, claim that Kahn’s purism was such that not only did bombers shelling Dhaka during the Indo-Pakistani War of 1971 reportedly refrained from striking the former government complex, thinking it was an ancient ruin, but also the newly installed Bangladeshi government continued to use the complex to house its National Assembly: “This is far more than a semantic distinction or historical curiosity,” he claims, “given that a civil war was fought against the original client.” One of the reasons, stripped of its myth, is quite obvious; the building, “while groomed for Pakistan” was finished only after the war. [202] Incompleteness could have passed for innocence. The building was still perceived as pristine and virginal when the new government took hold. Its prominent lack of historical patina let it glide smoothly into the new era.
That, however, is just a small part of the appeal. The more important consideration will have to do with what is not obvious: The genericity of the design. Again, Kahn saw in this project a purpose “of a transcendent nature.”[203] His undertaking was foretold by his 1944 essay on monumentality, wedding rationalism with timeless essences. Now, his long-cherished dream of building “an edifice rooted in the past and hardened against the future” came to the consummation.[204] In the end, he desired to create a monument whose monumentality may still be difficult to pin down verbally, but whose character lends an unequivocally sublime experience. He remarked about the bare interior walls of the complex: “They have a virility that is like the memory of a giant.”[205]
That the capitol complex continues to claim the center of the city’s life attests to the enduring legacy of Kahn. The more beaten it is by the foot traffic of citizens, the more monumental and positively ruin-like it will become. Finally, this will be a vindication for the departed architect, which will clear him of the cynicism that has hung mid-air like an apparition: “The disturbing resonances of his almost Speerian evocation of ‘ruin-value’ begin to recede.”[206]
Epilogue. Back to the Beginnings: The Volume Zero of Architecture
In 1944, the same year Louis Kahn presented his essay titled “Monumentality,” the 730 delegates from all of the fourty-four Allied powers sat shoulder-to-shoulder at the Mount Washington Hotel in Bretton Woods, New Hampshire. The conference was to reach an agreement to establish the International Monetary Fund, or the IMF. The mission of the IMF was to safeguard stability of exchange rates and regulate the international movement of capital. Earlier, in 1939, the United States Treasury entertained ways to utilize “mounting gold holdings in economic warfare and postwar reconstruction.”
..Essentially, the proposal combined the functions of an intergovernmental bank, an international stabilization fund, and an ordinary commercial bank, and this broad mandate aroused concern in New York banking circles, where private financiers questioned New Deal motives and feared the emergence of a government-sponsored competitor.[207]
Doubtlessly, the founding of the IMF had a seismic impact on the landscape of global economy. By instilling confidence in cross-border transactions previously deemed treacherous, the IMF unleashed “an acceleration of the cartographic dimensions—the geometries of capital’s liquidity.” Over the years, national borders, which had been as firmly demarcated in economics as in travel, “would be permitted to transgress the cartographic borders of national concerns and likewise achieve unprecedented dimensions.” The fear of the New York bankers parallels the concurrent anxiety being felt in the American architectural community over the abuses of monumentality. When the IMF delivered on its promises by promoting international trade substantially, as President Roosevelt presaged, the opportunity presented itself to architects to discard their dread and take advantage of the “dynamism of the new, postwar economy.” [208] The coincidence, notes Michael Bell, was not so coincidental, after all.
In 1974, when Kahn was working simultaneously on several monumental commissions, including the Dhaka project, his marriage life was in tatters. Just two years ago, he had finished working on the Library at Phillips Exeter Academy, New Hampshire, and the Kimball Art Museum in Fort Worth, Texas. His design of the Yale Center for British Art was nearing its completion, but with his death, the work for F. D. Roosevelt Memorial in New York City had to be cut short, as did his many other projects, such as Palazzo dei Congressi in Venice, Italy and the Hurva Synagogue in Israel. The government complex in Dhaka was becoming a prolonged fight with the intransigent bureaucracy, draining the little strength he had left in him. Just as he was involved in several once-in-a-lifetime commissions, he was leading multiple relationships with women. The pressures from his personal and professional commitments, valuable as they were, must have suffocated him when he collapsed in the restroom at Penn Station in Manhattan on his way back from India, on March 17 of that year. He died of a heart attack.
It is probable that at least on an intellectual level, he was too simple a man to be juggling with so many things. Tight finances, caprices of clients, impenetrable bureaucracy—they were all factors in his growing disaffectedness with the world. What motivated Kahn to enter architecture was not too far from what leads people to enter certain buildings: To see their sentiments, feelings, and fantasies somehow answered by the spaces that envelop them.
Le Corbusier, who made a profound effect on Louis Kahn, was arguably one of the greatest architectural minds of the twentieth century. He was an ardent proponent of the “symbolic expression that emerges … in the expression of inner affinities.”[209] The Swiss architect sought to express the natural inclination for the simplest of shapes and basic elemental texture. Kahn was one of the architects who was deeply affected by Le Corbusier’s approach. Kahn acknowledged this when he said, “Every man has . . . a figure in his work he feels answerable to. I often say, often say to myself, “How’m I doing, Corbusier?” You see, Corbusier was my teacher. I say, Paul Cret was my teacher and Corbusier was my teacher.”[210] Quite possibly, he admired Le Corbusier because simplicity was at the heart of both men’s nature.
His affinity for simplicity was intimately tied to his nostalgia for beginnings. At a lecture given in Boston in 1966, he noted of the Swiss master’s fondness of Greek architecture:
I feel at least also that he thinks in terms of the Greek architecture. He thinks in terms of material. I would never have thought of material first. I’d think of the nature of something, see the emergence of what kind of institution it would be. But how right it is to think about material! How right to have found that the material inspires?[211]
Throughout his career, Kahn looked to his Beaux-Arts education and Greek and Roman architecture for answers to many of the problems he encountered. But architecture was not the only area where this emphasis on the basics was brought to bear. Kahn had an almost religious veneration for beginnings; to be precise, he wanted to look beyond the beginning itself. When he thought of democracy, first he thought about his hometown, Philadelphia, and then, beyond that, he spoke of ancient laws, especially the English legal tradition of common law. Alluding to the “Volume Zero” of English history, a fictitious book, he said:
I like English history. I have volumes of it, but I never read anything but the first volume. Even at that, I only read the first three or four chapters. My purpose is to read Volume Zero, which has yet not been written. That’s a kind of strange mind which causes one to look for this kind of thing.[212]
Here he presents an interesting assertion: Volume Zero is not yet written. What Kahn meant by this irony is only known to himself, but one can safely relate it back to his notion of form. The book has yet to be written because it is not meant to be. It is the unmeasurable, and shall remain as such. Instead, Volume Zero can only be known to us through “what is given to our senses as the evocation of something more.”[213] Generations of people will continue to seek nourishment from this fathomless reserve of possibilities. Hints of it is found everywhere history has touched.
If the architect has any claim to vanity, that would be finding confirmation of such eternal essences through his works. After all, “It's really nothing short of remarkable that a time comes in the history of man when something is established which everybody supports as though it were always eternally so.”[214]
It is hardly surprising that the archetypical architect, such as Howard Roark in Ayn Rand’s novel The Fountainhead, is often a man of ego. Kahn’s unwillingness to compromise was rooted in his firm and often times stubborn belief in his self-bestowed sense of responsibility to his clients in “deconstructing [their] beliefs.” The demands of clients were but a covering that hid the “sum and substance” of the program to Kahn.[215] The answer was already out there. Kahn sought to restructure the needs of clients themselves into his own values. Louis Kahn’s attempts to give form to institutions was seen as an expression of nostalgia for irrecoverable origins, according to Manfredo Tafuri and Francesco Dal Co.
Every work of art is an offering, every work. I would say that now, I know, you see, that the greatest work of an artist is his in-touchness with commonalty, in-touchness with commonality -- his sense of the eternal quality, the eternal quality in . . . in humans which . . . who . . . humans who respond to the yet-not-said and the yet-not-made--right?--without previous example . . . without previous example, and sense, if not immediately then eventually, a new avenue of response to these . . . to the . . . the eternal qualities revealed. It's not maybe a full sentence, but the idea is there.[216]
In layman’s terms, Kahn’s capacity to produce unique works of architecture was in part due to his ability to learn from history and his subsequent conviction that “it is the job of the architect to establish institutions by articulating a compelling form for them.”[217]
For certain, the expanded economic and technological possibilities opened up by the globalized world order gave Kahn an unparalleled access to novel physical dimensions, expressive possibilities, and the international audience. This zeitgeist absorbed pragmatism and rationality prognosticated by the competitive economic capitalism, striking a balance between optimal affluence and “promising economy” for the nation. At the same time, as Kahn shifted from his prior devotion to “satisfying essential needs” to “interpreting institutional essences,” he placed himself above the mainstream: He would not stop at making the things previously unavailable available. He aspired to upbuild the human civilization by setting entirely new examples. If mindfulness gave him a start, it was the spirit of experimentation that sustained him. The essence of institution that Kahn sought was its very purpose, the “ideal original state.”[218] His constructions concretized a vision of institutions as settings for cultivating human desire. Kahn depicted the beginning of an institute, a school, as a man under a tree giving knowledge to people who gathered to listen.[219] He called this the “most wonderful moment,” which held the “spirit and resourcefulness” from which architects must draw their inspiration.[220]
In the end, Kahn desired to be the bridge between the past and the present, the classicism of the past and the modernism of the present: “Kahn understood to his core that architecture was a continuum over time. So he did not make the mistake so common to those younger members of his generation of embracing Modernism to the exclusion of the rest of architectural history.”[221] And so went his perhaps most famous lines:
History is that which reveals the nature of man.
What is has always been.
What was has always been.
What will be has always been.[222]
Reference List
Primary References
A discussion recorded in Louis I. Kahn’s Philadelphia office in February, 1961. Reproduced in
Kahn, Latour ed., Louis I. Kahn: Writings, Lectures, Interviews New York: Rizzoli, 1991.
Annual Report Text, Fleisher Art Memorial, Philadelphia, PA (4 Dec 1973). Reproduced in
Wurman ed., What Will Be Has Always Been: The Words of Louis I. Kahn. New York:
Rizzoli, 1986.
“A.R.G. Submits Slum Clearance Scheme to Better Homes Exhibit,” draft of press release,
undated (but probably Apr. 23, 1933), Collection 255, Esther Kahn Collection, AAUP.
As cited in Wiseman.
Excerpt from a Conversation with Robert Wemischner (17 April 1971). Reproduced in Richard
Saul Wurman ed.
From a Conversation with Robert Wemischner, 17 April 1971. Reproduced in Wurman ed.
“How’m I Doing, Corbusier?” Interview with Patricia McLaughlin. Reproduced in Latour ed.
An Interview, VIA magazine, Philadelphia, Pennsylvania 11 Jan 1969. Reproduced in Wurman
ed.
Kahn, Louis I. “Form and Design.” Reproduced in Kahn and Twombly ed.
Kahn, Louis I. “Lecture to the Boston Society of Architects.” Reproduced in in Kahn and
Twombly ed.
Kahn, Louis I. “Monumentality” from Louis I. Kahn, Robert Twombly ed., Essential Texts. New
York: W. W. Norton and Company, 2003.
Kahn, Louis I. “The Room, the Street, and Human Agreement (1971).” Reproduced in Kahn and
Latour ed.
Kahn, Louis I. “Silence and Light.” Reproduced in Kahn and Latour ed.
My Architect (Documentary), directed by Nathaniel Kahn, New York: HBO, 2003.
“Not for the Faint Hearted” from AIA Journal (June 1971). Reproduced in Wurman ed.
Remarks on Second (Legislative) Capital, Dacca, Pakistan. Reproduced in Kahn and Latour ed.
A talk at the Invisible City—International Design Conference in Aspen, CO (19 June 1972).
Reproduced in Kahn and Latour ed.
A talk given at Independence Hall, 19 May 1971. Reproduced in Wurman ed.
A Talk given at the Samuel S. Fleisher Art Memorial. Reproduced in Latour ed.
"École Des Beaux-Arts." The Columbia Encyclopedia, 6th ed. New York: Columbia University
Press, 2016.
Secondary References
Anderson, Stanford. “Public Institutions: Louis I. Kahn’s Reading of Volume Zero.” Journal of
*Architectural Education (*1984-), Vol. 49, No. 1 (Sep., 1995), 10. JSTOR.
http://links.jstor.org/sici?sici=1046-
4883%28199509%2949%3A1%3C10%3APILIKR%3E2.0.CO%3B2-N
Bell, Michael. “The Two Careers of Louis Kahn,” from Dung Ngo ed., Louis I. Kahn:
Conversations with Students. Houston: Architecture at Rice Publications, 1998.
Brownlee, David B. and David Gilson De Long. Louis I. Kahn: In the Realm of Architecture.
New York: Rizzoli, 2005.
Coleman, Nathaniel. Utopias and Architecture. New York: Routledge, 2005.
Cunningham, Frank. “Triangulating Utopia: Benjamin, Lefebvre, Tafuri,” City 14, No. 3 (June,
2010): 268-277.
Eckes, Alfred E. Jr. A Search for Solvency: Bretton Woods and the International Monetary
System, 1941-1971. Austin: The University of Texas Press, 1975.
Eggener, Keit ed., American Architectural History: A Contemporary Reader. London:
Routledge, 2004.
Giedion, Sigfried. “The Need for A New Monumentality,” in Paul Zucker ed., New Architecture
and City Planning. New York: Philosophical Library, 1944.
Goldhagen, Sarah Williams. Louis Kahn’s Situated Modernism. New Haven: Yale University
Press, 2001.
Goodman, Nelson. “How Buildings Mean,” in Critical Inquiry 11, No. 4 (Jun., 1985). JSTOR:
642-653. http://www.jstor.org/stable/1343421.
Jacobs, Charlotte D. Jonas Salk: A Life. Oxford: Oxford University Press, 2015.
Labrouste, Henri, Corinne Bélier, Barry Bergdoll, et al. Henri Labrouste: Structure Brought to
Light. New York: Museum of Modern Art, 2012.
“Le Corbusier” in James Stevens Curl ed., A Dictionary of Architecture and Landscape
Architecture. Oxford: Oxford University Press, 2006.
Loukaki, Argyro. Living Ruins, Value Conflicts. London: Ashgate, 2008.
Mallgrave, Harry Francis. Modern Architectural Theory. Cambridge: Cambridge University Press, 2009.
Martin, Reinhold. “Architecture’s Image Problem: Have We Ever Been Postmodern?” Grey
Room 22 (Winter 2005): 6-29
McCarter, Robert. Louis I. Kahn. New York: Phaidon, 2005.
Mumford, Lewis. The City in History. New York: Harcourt, Brace, and World, 1961.
Nelson, Robert S. and Richard Shiff eds. Critical Terms for Art History, 2nd ed. Chicago: U of
Chicago Press, 2010.
Oxford University Press, The Oxford Dictionary of Architecture, Oxford Reference Online,
http://www.oxfordreference.com/view/10.1093/oi/authority.20110803095735970
Plattner, Stuart. High Art Down Home: An Economic Ethnography of a Local Art Market.
Chicago: U of Chicago Press, 1996.
Puglisi, Luigi Prestinenza. “Architecture and Utopia: Design and Capitalist Development.”
Journal of Architectural Education, 67:1 (2013): 131-132. DOI:
10.1080/10464883.2013.767143
Speer, Albert and Richard and Clara Winston trans. Inside the Third Reich. London: Macmillan*,*
Scully, Vincent. “Louis I. Kahn and the Ruins of Rome” in Engineering & Science (Winter
1993), 10: 3-13
Sudjic, Deyan. The Edifice Complex: How the Rich and Powerful - and Their Architects - Shape
the World. London: Penguin Books, 2006.
Tafuri, Manfredo. “There is No Criticism, Only History,” Casabella 620/21 (1995): 619-20.
Uechi, Naomi Tanabe. Evolving Transcendentalism in Literature and Architecture: Frank
Furness, Louis Sullivan, and Frank Lloyd Wright. Newcastle: Cambridge Scholars Publishing, 2014.
Vale, Lawrence. Architecture, Power, and National Identity. London: Routledge, 1992.
Vale, Lawrence J. and Thomas J. Campanella eds. The Resilient City: How Modern Cities
Recover from Disaster. London: Oxford UP, 2005.
Wiseman, Carter. Louis I. Kahn: Beyond Time and Style: A Life in Architecture. New York:
W.W. Norton, 2007.
Endnotes
[1]: My Architect (Documentary), directed by Nathaniel Kahn, New York: HBO, 2003.
[2]: Carter Wiseman, Louis I. Kahn: Beyond Time and Style: a Life in Architecture (New York: W.W. Norton, 2007), 12.
[3]: Ibid., 13.
[4]: Ibid., 20.
[5]: “Not for the Faint Hearted” from AIA Journal (June 1971), reproduced in Richard Saul Wurman ed., What Will Be Has Always Been: The Words of Louis I. Kahn (New York: Rizzoli, 1986), 124
[6]: Talk given at Independence Hall, 19 May 1971, reproduced in Wurman ed., 122.
[7]: Wiseman, 19.
[8]: Wurman ed., 124.
[9]: Naomi Tanabe Uechi, Evolving Transcendentalism in Literature and Architecture: Frank Furness, Louis Sullivan, and Frank Lloyd Wright (Newcastle: Cambridge Scholars Publishing, 2014), 14-18.
[10]: Ibid., 22.
[11]: Ibid., 20-26.
[12]: Wiseman, 19
[13]: Robert McCarter, Louis I. Kahn (New York: Phaidon, 2005), 15.
[14]: Talk given at the Samuel S. Fleisher Art Memorial, reproduced in Latour ed., Louis I. Kahn: Writings, Lectures, Interviews (New York: Rizzoli, 1991), 344.
[15]: Ibid., 299.
[16]: Wiseman, 21.
[17]: “How’m I Doing, Corbusier?” Interview with Patricia McLaughlin, reproduced in Latour ed., Writings, Lectures, Interviews, 298.
[18]: Wiseman, 21.
[19]: Ibid., 22.
[20]: Ibid., 24.
[21]: The Columbia Encyclopedia, 6th ed. (Columbia University Press, 2016), s.v. "École Des Beaux-Arts,"
[22]: Oxford University Press, The Oxford Dictionary of Architecture, Oxford Reference Online, http://www.oxfordreference.com/view/10.1093/oi/authority.20110803095735970, and Robert McCarter, Louis I. Kahn, 19.
[23]: Harry Francis Mallgrave, Modern Architectural Theory (Cambridge: Cambridge University Press, 2009), 68-70.
[24]: Henri Labrouste, Entretiens sur l’architecture (repr., Bruxelles: Mardaga, 1986), vol. 10, p. 451. Quoted in Henri Labrouste, Corinne Bélier, and Barry Bergdoll, et al., Henri Labrouste: Structure Brought to Light (New York: Museum of Modern Art, 2012), 228
[25]: Ibid., 227
[26]: Wiseman, 22.
[27]: Ibid., 25-6.
[28]: David B. Brownlee, David Gilson De Long, Louis I. Kahn: In the Realm of Architecture (New York: Rizzoli, 2005), 22.
[29]: McCarter, Louis I. Kahn, 22.
[30]: Wiseman, 22.
[31]: Ibid., 1.
[32]: Ibid., 26.
[33]: McCarter, 21
[34]: Ibid., 21
[35]: Brownlee and DeLong, 21.
[36]: Wiseman, 36.
[37]: Ibid., 37.
[38]: Brownlee and DeLong, 21.
[39]: Keith Eggener, ed., American Architectural History: A Contemporary Reader (London: Routledge, 2004), 295.
[40]: “Le Corbusier” in James Stevens Curl ed., A Dictionary of Architecture and Landscape Architecture (Oxford: Oxford UP, 2006), 199; Wiseman, 30.
[41]: Le Corbusier, Towards a New Architecture, trans. By Frederick Etchells (New York: Praeger, 1965), 7, as quoted in Wiseman, 30.
[42]: Eggener, ed., 370
[43]: “Machine Aesthetic,” in Curl ed., 463.
[44]: Sarah Williams Goldhagen, Louis Kahn’s Situated Modernism (New Haven: Yale University Press, 2001), 11.
[45]: Ibid., 11.
[46]: Wiseman, 28.
[47]: Ibid., 29.
[48]: Stuart Plattner, High Art Down Home: An Economic Ethnography of a Local Art Market (Chicago: U of Chicago Press, 1996), 6-7.
[49]: McCarter, 15.
[50]: Wiseman, 15.
[51]: Annual Report Text, Fleisher Art Memorial, Philadelphia, PA (4 Dec 1973), reproduced in Wurman ed., 243.
[52]: Goldhagen 13.
[53]: Wiseman, 42.
[54]: McCarter, 27.
[55]: Wiseman, 39.
[56]: Ibid., 27.
[57]: McCarter, 28.
[58]: Michael Bell, “The Two Careers of Louis Kahn,” from Dung Ngo ed., Louis I. Kahn: Conversations with Students (Houston: Architecture at Rice Publications, 1998), 86.
[59]: Wiseman, 42.
[60]: “A.R.G. Submits Slum Clearance Scheme to Better Homes Exhibit,” draft of press release, undated (but probably Apr. 23, 1933), Collection 255, Esther Kahn Collection, AAUP, as cited in Wiseman, 43.
[61]: Goldhagen, 14.
[62]: Wiseman, 45.
[63]: Kahn, quoted in Heinz Ronner and Sharad Jhaveri (eds), Louis I. Kahn: Complete Works, 1935-1974,
2nd edition (Basel: ETH/Birkhauser, 1987), 98, recit. from McCarter, 33.
[64]: Wiseman, 46.
[65]: McCarter, 33.
[66]: Brownlee and DeLong, 39.
[67]: Ibid., 39.
[68]: Goldhagen, 17.
[69]: Ibid., 16.
[70]: Nathaniel Coleman, Utopias and Architecture (New York: Routledge, 2005), 3.
[71]: Lawrence Vale, Architecture, Power, and National Identity (London: Routledge, 1992), 3.
[72]: Vale, 13.
[73]: Lewis Mumford, The City in History (New York: Harcourt, Brace, and World, 1961), 64, Quoted in Vale 13.
[74]: Deyan Sudjic, The Edifice Complex: How the Rich and Powerful - and Their Architects - Shape the World (London: Penguin Books, 2006), 377-379.
[75]: The documentary of eponymous title by Swedish director Peter Cohen also tells of the sheer morbidity in Hitler’s conception of art, history, and beauty.
[76]: Albert Speer, Richard and Clara Winston trans., Inside the Third Reich (London: Macmillan*,* 1970), 56.
[77]: Sigfried Giedion, “The Need for A New Monumentality,” in Paul Zucker ed., New Architecture and City Planning (New York: Philosophical Library, 1944), 568.
[78]: Wiseman, 26.
[79]: Nelson Goodman, “How Buildings Mean,” in Critical Inquiry 11, No. 4 (Jun., 1985), . JSTOR. http://www.jstor.org/stable/1343421. Accessed 15 Apr 2016, 644.
[80]: Ibid., 645-646
[81]: Ibid., 647.
[82]: Ibid., 649.
[83]: Ibid., 650.
[84]: Ibid., 652.
[85]: Argyro Loukaki, Living Ruins, Value Conflicts (London: Ashgate, 2008), 49
[86]: ibid., 50.
[87]: Ibid., 50.
[88]: Ibid., 52.
[89]: Goodman, 651.
[90]: Robert Venturi, Complexity and Contradiction in Architecture (New York: Museum of Modern Art, 1977), 41, also cited in Goodman, 651.
[91]: Goodman, 652.
[92]: Loukaki, 52.
[93]: Lewis Mumford, The Culture of Cities (New York: Harcourt Brace, 1938), 438, quoted in Robert S. Nelson and Richard Shiff eds., Critical Terms for Art History, 2nd ed. (Chicago: U of Chicago Press, 2010), 235.
[94]: Louis I. Kahn, “Monumentality” from Louis I. Kahn, Robert Twombly ed., Essential Texts (New York: W. W. Norton and Company, 2003), 22.
[95]: McCarter, 42
[96]: Bell, 81
[97]: Kahn 23.
[98]: Ibid., 26.
[99]: Ibid., 25.
[100]: Ibid., 25.
[101]: Ibid., 23.
[102]: Ibid., 30.
[103]: Ibid., 30.
[104]: Ibid., 30.
[105]: For detail, see Lewis Mumford, The Culture of Cities (New York: Harcourt Brace, 1938) and Sigfried Giedion, “The Need for A New Monumentality,” in Paul Zucker ed., New Architecture and City Planning (New York: Philosophical Library, 1944).
[106]: Ibid., 30-31.
[107]: Ngo ed., 84.
[108]: Kahn, 23.
[109]: Ibid., 27.
[110]: Ibid., 23.
[111]: McCarter, 413.
[112]: My Architect.
[113]: “An Interview, VIA magazine, Philadelphia, Pennsylvania 11 Jan 1969,” in Wurman ed., 41.
[114]: Ibid., 41.
[115]: Ibid., 41.
[116]: Kahn, 68.
[117]: Ngo ed., 80, 82.
[118]: Ibid., 81.
[119]: Coleman, 97.
[120]: Ngo ed., 81
[121]: Louis I. Kahn, “Form and Design” from Kahn and Twombly ed., 62-3
[122]: ibid., 64
[123]: ibid., 64
[124]: ibid., 64
[125]: ibid., 64
[126]: Coleman, 156.
[127]: Ibid., 165.
[128]: Ibid., 156.
[129]: Ibid., 156.
[130]: Ngo ed., 86.
[131]: Coleman, 2.
[132]: Coleman, 5.
[133]: Frank Cunningham, “Triangulating Utopia: Benjamin, Lefebvre, Tafuri,” City 14, No. 3 (June, 2010), 268.
[134]: ibid., 268.
[135]: Coleman, 5, 9.
[136]: Kahn 67.
[137]: ibid., 68.
[138]: ibid., 68.
[139]: ibid., 69.
[140]: ibid., 70.
[141]: Ibid., 64.
[142]: ibid., 70.
[143]: ibid., 71.
[144]: Luigi Prestinenza Puglisi (2013), “Architecture and Utopia: Design and Capitalist Development,” Journal of Architectural Education, 67:1, 131-132, DOI: 10.1080/10464883.2013.767143, 131.
[145]: Manfredo Tafuri, “There is No Criticism, Only History,” Casabella 620/21 (1995), 619-20.
[146]: Kahn, 74.
[147]: McCarter, 182.
[148]: ibid., 183.
[149]: Charlotte D. Jacobs, Jonas Salk: A Life (Oxford: Oxford University Press, 2015), 251.
[150]: McCarter 183.
[151]: Jacobs 252.
[152]: McCarter 183.
[153]: Jacobs 251.
[154]: ibid., 251.
[155]: ibid., 252.
[156]: McCarter, 189.
[157]: ibid., 190.
[158]: Coleman, 174.
[159]: Ibid., 157.
[160]: Ibid., 160.
[161]: ibid., 180.
[162]: ibid., 181.
[163]: ibid., 182.
[164]: Martin, 86.
[165]: McCarter, 204
[166]: Coleman, 183.
[167]: A discussion recorded in Louis I. Kahn’s Philadelphia office in February, 1961, reproduced in Kahn, Latour ed., 123.
[168]: Vincent Scully, “Louis I. Kahn and the Ruins of Rome” in Engineering & Science (Winter 1993), 10.
[169]: Jacobs, 261.
[170]: Lawrence J. Vale, Thomas J. Campanella eds., The Resilient City: How Modern Cities Recover from Disaster (London: Oxford UP, 2005), 200.
[171]: Ibid., 200-204.
[172]: Louis I. Kahn, “Silence and Light,” reproduced in Kahn, Latour ed., 234
[173]: Ibid., 235
[174]: Louis I. Kahn, “The Room, the Street, and Human Agreement (1971)” from Kahn, Latour ed., 268.
[175]: “From a Conversation with Robert Wemischner, 17 April 1971,” in Wurman ed., What Will Be Has Always Been, 116.
[176]: Jacobs 253
[177]: ibid., 260
[178]: Reinhold Martin, “Architecture’s Image Problem: Have We Ever Been Postmodern?” in Grey Room 22 (Winter 2005), 7-8.
[179]: Ibid., 21.
[180]: Scully, 9
[181]: Goldhagen, 162.
[182]: Ibid., 163.
[183]: Ibid., 163.
[184]: Ibid., 174.
[185]: Ibid., 192.
[186]: Ibid., 175.
[187]: Wiseman, 42.
[188]: Ibid., 153.
[189]: Ibid., 154.
[190]: Ibid., 158.
[191]: Goldhagen, 188.
[192]: Scully, 10
[193]: Ibid., 11
[194]: Goldhagen, 165.
[195]: Remarks on Second (Legislative) Capital, Dacca, Pakistan, reproduced in Kahn and Latour ed., 195.
[196]: Goldhagen, 195.
[197]: Wiseman, 160.
[198]: Ibid., 174.
[199]: Ibid., 174.
[200]: Kahn and Latour ed., 198.
[201]: Wiseman, 174.
[202]: Vale, 282.
[203]: Kahn and Latour ed., 195.
[204]: Vale, 284.
[205]: Wurman ed., 234.
[206]: Vale, 320.
[207]: Alfred E. Eckes, Jr., A Search for Solvency: Bretton Woods and the International Monetary System, 1941-1971 (Austin: The University of Texas Press, 1975), 35-36.
[208]: Ngo Ed., 82.
[209]: Coleman, 16.
[210]: Ibid., 17.
[211]: Louis I. Kahn, “Lecture to the Boston Society of Architects” in Kahn and Twombly ed., 218.
[212]: A talk at the Invisible City—International Design Conference in Aspen, CO (19 June 1972), reproduced in Kahn and Latour ed., 151.
[213]: Stanford Anderson, “Public Institutions: Louis I. Kahn’s Reading of Volume Zero” in *Journal of Architectural Education (*1984-), Vol. 49, No. 1 (Sep., 1995), 10. JSTOR. http://links.jstor.org/sici?sici=1046-4883%28199509%2949%3A1%3C10%3APILIKR%3E2.0.CO%3B2-N
[214]: Louis Kahn’s remarks, in Latour ed., 194.
[215]: Coleman, 17.
[216]: Latour ed., 298.
[217]: Coleman, 17.
[218]: Ibid., 17.
[219]: Latour ed., 113
[220]: ibid., 114
[221]: Wiseman, 52.
[222]: Excerpt from a Conversation with Robert Wemischner (17 April 1971), reproduced in Wurman ed., 113.
